Get Full Government Meeting Transcripts, Videos, & Alerts Forever!
Get email alerts on the Pegasus Area Developments topic
No spam. Unsubscribe anytime.
Staff updates on Pegasus-area projects: master plan, 5-acre warehouse-office and road improvements
Summary
Planning staff summarized multiple projects near Pegasus Drive: a 22-acre master plan involving Temple Economic Development Corporation and Keila Development, a separate roughly 5-acre warehouse-office plan at 5642 Pegasus with a 20-foot landscape buffer debate versus an 8-foot wall, and required roadway improvements to Pegasus Road.
Planning staff gave the commission an update on several related development proposals in the Pegasus Drive area, including a large master-plan project, a smaller warehouse-office site, and required roadway improvements.
Bridal Chandler, planning and development director, described the 1818 North Third Street (Pegasus Drive) case as a 22-acre project in which Temple Economic Development Corporation is working with Keila Development on a master-plan concept that includes mixed uses adjacent to the Outer Loop under construction. "This is actually Keila is the applicant. It's Temple Economic Development Corporation working with Keila Development to develop according to a master plan or a concept plan," Chandler said.
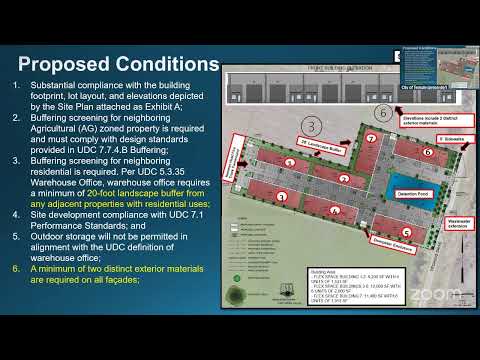
Chandler also briefed the commission on a separate warehouse-office plan of roughly 5 acres near Moores Mill Road. Staff said the warehouse-office plan includes a site plan and a tree/landscape buffer requirement by code: a 20-foot landscape buffer is proposed, but neighbors had asked whether an 8-foot wall would be preferred because walls require less maintenance and provide immediate screening. Chandler said staff will discuss buffering preferences with the adjacent neighbors to the northwest and will report back to council at second reading. "By code, they're required to have a 20 foot landscape buffer. That's what they have proposed and that's what they prefer," Chandler said, adding that a preference for a wall would require a change presented at council second reading.
Staff provided the physical address for the smaller warehouse-office case as 5642 Pegasus and said applicants were also required to make concrete paving improvements intended to reduce further degradation of Pegasus Road; those improvements were part of the applicants' approval conditions in the prior action. Chandler said the applicant is responsible for those concrete paving improvements.
Cheryl, the planning case manager mentioned by staff, was identified as the case manager for the United Rentals expansion case as well as the Pegasus-area cases.
No final commission action was taken at the work session; staff described outstanding design and buffering decisions that will be resolved with neighbors and presented to council at later readings.