Get Full Government Meeting Transcripts, Videos, & Alerts Forever!
Get email alerts on the Land Use Development topic
No spam. Unsubscribe anytime.
Temple staff outline roadway, landscaping and buffering terms for proposed office-warehouse at 642 Pegasus Drive
Summary
City staff presented a planned-development (PD) site plan for a proposed office-warehouse complex at 642 Pegasus Drive and described conditions they recommend to reduce neighborhood impacts.
City staff presented a planned-development (PD) site plan for a proposed office-warehouse complex at 642 Pegasus Drive and described conditions they recommend to reduce neighborhood impacts.
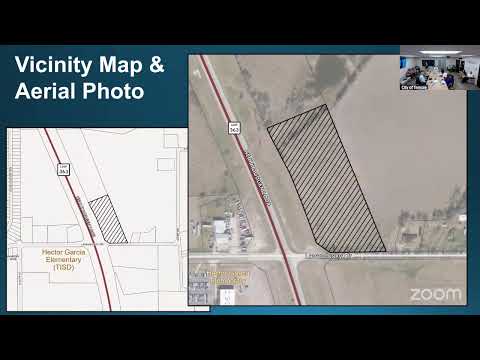
The City of Temple discussed the site's location south of Moores Mill and west of the new outer loop and said the comprehensive plan designates the parcel for future industrial use. City staff said the PD application shows seven buildings and a mix of small office-warehouse tenants and that the proposal includes landscaping, a 20-foot buffer adjacent to residential property and a requirement that buildings show at least two distinct exterior materials.
City staff said the developer would be required to coordinate with the city engineer and either provide “concrete improvements to Pegasus Drive to address the impact of warehouse vehicles for turns, heavy loads, and public safety” or fund and implement an engineering study assessing driveway design and turning movements. In the staff presenter’s words: “the developer will be required to provide an engineering study to address concrete improvements, evaluate driveway entrance design for warehouse vehicles, and must implement the study's recommendations.”
Why it matters: Pegasus Drive serves nearby residential properties including homes on Moores Mill; residents who spoke during the discussion asked the council to be “thoughtful” about designs next to those homes and said they want buffering and limited noise. Council Member Tim Walker and other participants pressed staff on where trucks would approach the site (I‑35, Loop 363) and whether improvements would extend beyond the project frontage.
City staff clarified that any concrete or pavement improvements required under an approval would be roughly proportional to impacts from the project and reviewed by the city’s engineering team; they said the city cannot require the applicant to improve the entire length of Pegasus. Staff also noted existing zoning for adjacent parcels is agricultural even where homes sit and that the PD is intended to add standards specific to office-warehouse uses.
Details and context: Staff described typical tenants as trades and contractors, small delivery vehicles rather than heavy manufacturing. Square-footage figures shown in the presentation ranged from about 9,200 square feet for smaller units up to roughly 11,000 square feet for larger buildings. The plan shows landscaping and fence buffers between the industrial buildings and adjacent residential lots.
Next steps: Staff said the PD conditions are intended to be enforceable without triggering legal issues such as rough‑proportionality challenges. No formal vote was taken during the workshop; staff sought council feedback on the recommended conditions and said engineering review and coordination with the applicant will continue if the council advances the PD.
Ending: Participants agreed on the need to balance industrial development with protections for adjacent homeowners. City staff said they will continue working with the applicant, city engineering and fire department on access, turning radii and landscape screening as the PD proceeds through the formal application process.