Get Full Government Meeting Transcripts, Videos, & Alerts Forever!
Get email alerts on the Housing Development topic
No spam. Unsubscribe anytime.
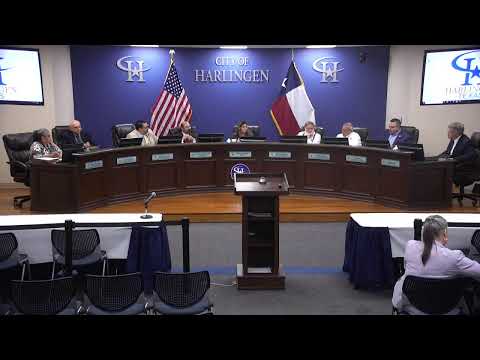
Commission approves rezoning for Affordable Homes of South Texas to build 140 single‑family lots
Summary
The commission rezoned about 29 acres at Lipscomb Avenue and West New Hampshire Street to a planned development to allow narrower streets and smaller lots for a 140‑lot affordable home subdivision. The developer said home prices will range roughly $100,000–$150,000 and homes will start at about 1,100 sq ft.
The City Commission approved a rezoning and first-reading ordinance to allow a 140‑lot single‑family subdivision by Affordable Homes of South Texas at the southwest corner of Lipscomb Avenue and West New Hampshire Street.
Bobby Calvillo, CEO of Affordable Homes in South Texas, told the commission the nonprofit developer has built similar subdivisions elsewhere for nearly 50 years and expects to provide low‑ and moderate‑income homeownership opportunities. Calvillo said the proposed homes typically range from roughly 1,100 to 1,800 square feet and that prices will be about $100,000–$150,000 depending on size and options; the developer serves as builder and mortgage lender and said those roles help limit costs.
The rezoning request changes the property from single‑family residential (R‑1) to a planned development district to permit narrower, 32‑foot paved streets with 50‑foot rights‑of‑way and smaller lot sizes for specified lots in the 140‑lot plan. The commission then approved the companion ordinance on first reading. No vote detail showed dissent; the measure passed unanimously.
Why it matters: city officials described the project as one way to expand affordable homeownership in Harlingen. Commissioners praised the developer’s prior community work and involvement with recent flood-relief assistance.
Next steps: the rezoning was approved on first reading; the subdivision will proceed through the city’s development-review and platting process. Staff and the developer will return with detailed construction plans and final plats for city approval and inspection.