Get Full Government Meeting Transcripts, Videos, & Alerts Forever!
Get email alerts on the Historic Preservation Infill topic
No spam. Unsubscribe anytime.
ARB approves detailed design for new single‑family home at 1407 Caroline Street with conditions
Summary
The Fredericksburg Architectural Review Board approved detailed architectural elements for a new 1½‑story house at 1407 Caroline Street, requiring adjustments to roof pitch, dormer alignment, trim finish, gutters, glazing, and porch detailing.
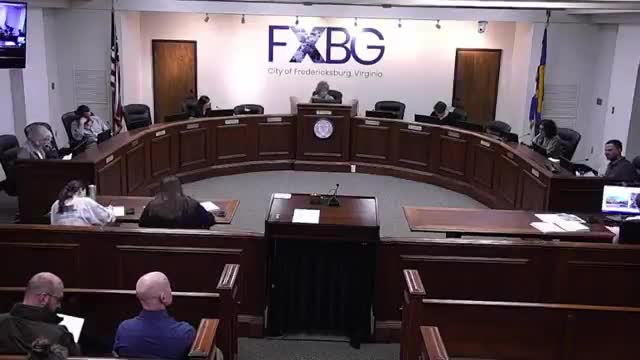
The Fredericksburg Architectural Review Board on May 12 approved the detailed architectural design for a proposed 1½‑story single‑family dwelling at 1407 Caroline Street, subject to several conditions intended to align the new infill with historic‑district precedents.
The approval followed staff recommendations that the design meet criteria in city code section 70 two‑23.1D1 and related district guidelines. Board members and preservation advocates pressed the applicant for changes to dormer alignment, window glazing, porch width and trim detailing before moving to approve the application using elevation option B.
City planner Kate Schwartz told the board the 1½‑story design has a side‑gabled roof with a 10:12 main pitch, three dormers, and a partial‑width front porch; staff recommended minor changes to dormer proportions and spacing to match historic examples. Paul Janney, the applicant, said the house would face Caroline Street and described the project’s evolution since the property was demolished in 2011.
Members raised several substantive points: dormer positioning relative to first‑floor fenestration; the surface finish of fiber‑cement trim and siding (staff and several board members requested smooth rather than simulated wood grain); a preference for half‑round gutters instead of K‑style; and clear, nonreflective glazing for dormer windows. The board also discussed whether porch shutters should be added or removed and whether porch width should be adjusted so porch posts align with dormer spacing.
Designer Jay Gordon Brown explained the dormers are not structural rooms and described a common practice of installing a back panel behind dormer glazing to avoid exposing interior construction; the applicant agreed to use either a painted black back panel or other nonreflective treatment rather than clear glass that would reveal unfinished interior space.
After discussion, the board approved COA 2501‑0097 with conditions: use elevation option B; set all roof elements and dormer pitches to 10:12; require mechanically crimped seams on the standing‑seam porch roof; include spacer bars in the simulated divided‑light windows; center dormers between the primary‑elevation window openings and adjust porch width so porch posts align with that rhythm; use half‑round gutters with round downspouts; specify smooth‑finish (non‑simulated grain) trim and siding; and permit the dormer windows to have clear glass with a black back panel or an approved nonreflective alternative. The board also permitted the applicant to remove or simplify the Chippendale porch railing and required either consistent shutters on the primary porch windows or their elimination for visual consistency.
The motion to approve was seconded and carried without recorded opposition. The board advised the applicant to coordinate final details with staff before construction permits were issued.
The ARB packet included a written public comment from a nearby resident urging simpler porch railing, subdued roofing products, smooth fiber‑cement siding, half‑round gutters, and protections for street trees; Historic Fredericksburg Foundation staff also recommended aligning dormers with fenestration and favored elevation B. The applicant and designer agreed to most of the board’s requested clarifications and to provide final drawings showing the adjusted porch width and dormer alignment prior to permit issuance.
Next steps: the applicant will submit revised final details to planning staff consistent with the motion’s conditions and coordinate any necessary follow‑up review prior to building permit issuance.