Get Full Government Meeting Transcripts, Videos, & Alerts Forever!
Get email alerts on the Historic Preservation Rehabilitation topic
No spam. Unsubscribe anytime.
Board approves replacement of historic-style front door at 210 West Main with identical design
Summary
The Architectural Heritage Board approved replacement of the front entry at 210 West Main, directing that the new door and sidelights match the original size, profile and texture; metal-clad wood was noted as an acceptable material.
The Danville Architectural Heritage Board on April 16 approved a certificate of appropriateness allowing replacement of the front entry at 210 West Main, with a stipulation that the new door and sidelights be reproduced to match the existing design.
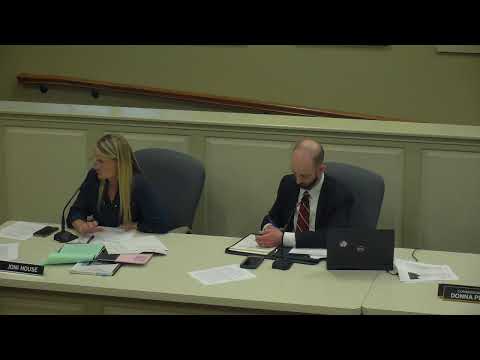
Craig Sutton, director of facilities for Ephraim McDowell Health, told the board the vendor Arnold's Glass can replicate the existing six-panel door and sidelights in new materials. Board staff noted the building is neoclassical in style and described the entry as a contributing design feature. Joni House said the building is not yet eligible for the National Register due to age but is considered contributing because of its design.
Board discussion focused on whether sidelights should be repaired or replaced. Staff advised much of the sidelight deterioration occurs at the bottom third and could be repaired, but the applicant requested full in-kind replacement using metal-clad wood to reduce maintenance. The board’s motion required that the replacement match the original’s size, profile and texture; metal-clad wood was called an acceptable option.
The motion to approve the replacement passed by voice vote with no opposition recorded. The board will receive the historic survey documentation that staff committed to prepare and complete a site visit to document the building.
Board members and staff encouraged the applicant to use an architect for future, larger-scale changes and discussed forming an ad hoc committee to coordinate ongoing work with the hospital campus.