Get Full Government Meeting Transcripts, Videos, & Alerts Forever!
Get email alerts on the Historic Preservation Demolition topic
No spam. Unsubscribe anytime.
Danville board approves demolition of former Bull Lumber building with conditions
Summary
The Danville Architectural Heritage Board on April 16 approved a certificate of appropriateness to demolish the former Bull Lumber building at 446 West Walnut, requiring a historic building survey, a drainage plan and exploration of salvage/reclamation before demolition begins.
The Danville Architectural Heritage Board on April 16 approved the demolition of the former Bull Lumber building at 446 West Walnut, granting a certificate of appropriateness for demolition subject to three conditions: a historic building survey, a drainage plan, and that Ephraim McDowell Health explore salvage and reclamation options and notify neighboring property owners before work begins.
The vote followed presentations from Craig Sutton, director of facilities for Ephraim McDowell Health, and Bill Conder, who spoke for the Charleston Green Homeowners Association. Sutton said the hospital had moved operations out and the building “has become in disarray and disrepair,” and described it as unoccupied and a potential liability. Conder told the board residents want the structure removed but raised concerns about drainage, screening and lighting: “We want the building taken out and, but we don't want an ugly place or a sewer left,” he said.
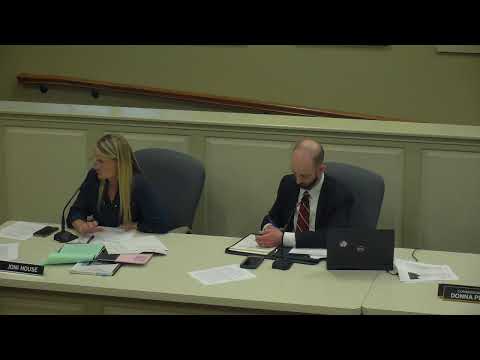
Board staff member Joni House explained the review process and urged neighbors and the applicant to coordinate. House said, “This hearing is just to get the process started,” and told attendees that a separate application would be required for any future wall or new construction and that vinyl and chain-link fences are not allowed in the district.
In discussion before the motion, board members and commenters pressed for specific mitigation steps. Speakers asked that demolition contractors remove floors and concrete rather than leaving rubble, that the project team assess existing roof drainage that currently flows onto Charleston Green’s parking lot and toward Center College, and that temporary security lighting be installed before demolition begins. A board member suggested adding a caveat requiring a city engineer review of proposed drainage changes.
The board approved the demolition with the three listed conditions; members recorded the approval by voice vote with no opposition noted. The approval covers only demolition; replacement structures, fences and site changes must return to the board for separate certificate-of-appropriateness review.
Next steps in the process include completion of the required historic documentation (the board suggested coordinating a Kentucky historic building survey through the Kentucky Heritage Council), presentation of a drainage plan coordinated with the city engineer, and outreach from Ephraim McDowell Health to Charleston Green residents about demolition timing and salvage opportunities. Sutton said the hospital would investigate drainage and reclamation options and work with neighbors on the logistics.
The board’s action does not itself authorize new construction, fence installation or site redevelopment; those items will require separate applications and additional review by planning and zoning or the board as appropriate.