Get Full Government Meeting Transcripts, Videos, & Alerts Forever!
Get email alerts on the School Construction topic
No spam. Unsubscribe anytime.
Architects present Maury High redevelopment plan; ARB unanimously recommended approval
Summary
WPA and Norfolk Public Schools presented renderings and site plans for a new Maury High School that preserves the historic Maury building, adds a 2,064‑student facility, athletic complex and natatorium. The Architectural Review Board voted unanimously to recommend the design to the City Planning Commission.
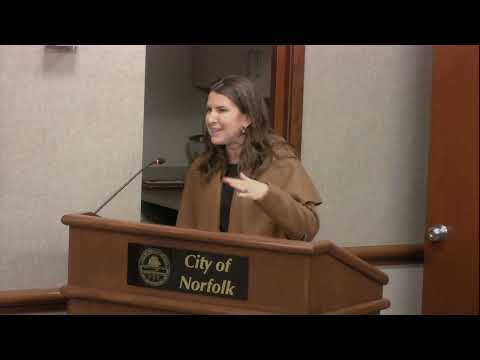
WPA architect Mel Price and project partners presented detailed site and building plans for the new Maury High School and related athletic facilities during the Planning Commission meeting. The team said the design keeps the historic Maury building while demolishing the non‑historic rear portion to make room for a new school, athletic fields and a 6‑lane natatorium that will serve Norfolk Public Schools and community leagues.
The presentation described the new high school as a four‑story learning facility with a stated capacity of 2,064 students and 76 square feet of building area per student. The ground floor groups shared community uses — theater, gym and a dining commons configured for public events — with separate entrances to balance campus security and community access. The campus plan also includes a natatorium with six lanes and seating for about 200, tennis courts, softball and baseball fields, a 200‑meter track and multiple practice fields. The team said the proposal preserves a dedicated parking area for the historic Maury building to support future adaptive reuse and that the overall plan provides roughly 40 more parking spaces than the existing high school campus.
Mel Price summarized the project team and scope: "Mel Price with WPA 400 Granby Street in Downtown Norfolk. Here with our City of Norfolk project management team, our Norfolk public schools project management team with MVP, Heartland Construction, the lead, and then our partners at VMDO in Charlottesville." She and colleagues described pedestrian‑first crossings on Llewellyn Avenue through raised tabletop crosswalks with pedestrian‑activated lights, sports fencing and netting to keep balls inside fields, and options for bird‑friendly glass in critical locations.
Design changes made after community and Architectural Review Board (ARB) feedback include adjusting the proportion of brick to glass, adding a rusticated base and a cornice, increasing window openings, simplifying materials, and pulling back a canted science bay to avoid encroaching on the right‑of‑way. The team said community engagement began with Norfolk Public Schools in 2018 and continued with the consultant team beginning in June 2024; two large community meetings drew about 140–150 attendees each. Staff said one more community meeting focused on student input for interiors was planned.
WPA outlined project phasing and noted the next major procurement step is establishing a guaranteed maximum price (GMP). The project team said the goal is opening the new school in fall 2028, subject to standard contract and budget approvals.
The ARB reviewed the design in advance and, according to staff, voted unanimously to recommend the proposal to the commission "as presented." That recommendation was reported to the Planning Commission during the same meeting.
Why it matters: Norfolk is balancing preservation of the historic Maury building with a large new high school and campus amenities that will be used by both students and the wider community. The ARB recommendation clears a key design review step; the project will proceed through standard procurement, GMP and permitting steps before final construction approvals.
What’s next: The project team said it will seek GMP approval and proceed through construction phasing; the school aims to open in fall 2028 if approvals and scheduling proceed on the current timeline.