Get Full Government Meeting Transcripts, Videos, & Alerts Forever!
Get email alerts on the 8 30g Oronoke topic
No spam. Unsubscribe anytime.
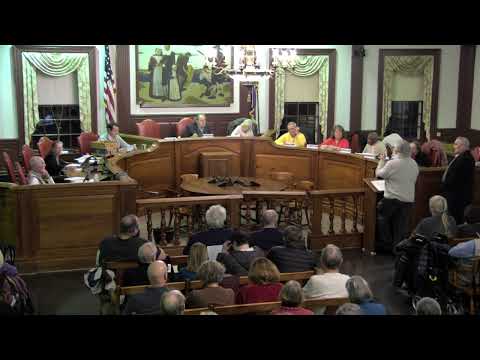
Public hearing on 60-unit Oronoke affordable-housing proposal continues after packed testimony
Summary
Affordability LLC presented a proposal for an Oronoke Affordable Housing District and a change of zone at 150 Oronoke Lane under Connecticut’s 8-30g law; after hours of testimony the Stratford Zoning Commission continued the public hearing to Feb. 26 to allow staff and outside experts to provide technical reports on stormwater, fire access, traffic and wetlands.
Affordability LLC sought a change of zone and a new “Oronoke Affordable Housing District” for 150 Oronoke Lane on Jan. 29, presenting conceptual plans for up to 60 residential units under Connecticut’s 8-30g affordable-housing statute. The Stratford Zoning Commission held an extended public hearing and continued the item for further technical review and testimony, setting a continuation date and location for Feb. 26.
Attorney Steven Bellas, representing Affordability LLC, told the commission the application is an 8-30g “set-aside development” that would limit 30% of units to income-restricted occupants (15% at 80% AMI and 15% at 60% AMI) and deed-restrict those affordable units for 40 years. Bellas stressed applicants may file conceptual site plans under 8-30g and that technical engineering, stormwater, traffic and site-specific details would be submitted if the zone change and text amendment advance.
Commissioners' and staff concerns
Town staff and department heads highlighted a list of unresolved technical issues. Jay Hebansky and assistant town attorney Kevin Kelly summarized written staff comments submitted late in the day, noting that the conceptual plans did not include the level of detail municipal departments require to determine impacts to public safety and the environment. Among the items flagged were: fire department aerial access and turning radii, hydrant locations and pump capacity, stormwater runoff and impervious-area impacts within the town’s MS4 permit area, inland wetlands/upland review area requirements, and sewer- and utility-extension impacts.
“Due process requires adequate notice and an opportunity to be heard in a meaningful manner,” Kelly said, urging the commission to continue the hearing so staff and experts could supply formal technical reports. Fire Chief Jermaine Atkinson also recommended that the developer coordinate with the department about rear access, ladder reach and apparatus stabilization areas.
Public testimony and neighborhood concerns
More than 20 people from Oronoke Village and nearby streets spoke at the hearing. Residents objected on multiple grounds: the site’s size (the applicant’s plan and town records indicate the lot is 0.86 acre), proposed height and density (up to five floors over parking and a 65-foot height allowance in the applicant’s draft), parking adequacy (66 spaces for up to 60 units in the applicant’s conceptual plan), traffic safety on Oronoke Lane and at nearby intersections, stormwater and flooding concerns related to Freeman Brook, and potential impacts on property values and neighborhood character.
Several longtime residents and community leaders said they support affordable housing in Stratford but urged different locations and more comprehensive studies before any zoning change. Carl Glad, a town council member and resident in the neighborhood, delivered a petition of more than 550 signatures opposing the project as currently proposed and asked that the commission ensure a full record for any later legal review.
Applicant presentations
Developer and local builder Nicholas Owen testified the site is buildable, noting sewer extensions and available utilities along the frontage and asserting the land contains little wetlands or ledge. Bellas walked the commission through the text-amendment language he proposed for an “Oronoke Affordable Housing District,” reiterated the statutory 8-30g standards and said the conceptual site plan reflects the type of information a developer would submit; he emphasized that a full site plan, drainage calculations and traffic reports would come later if the commission advanced the zoning change.
Formal action
After extended public testimony and staff presentations, the commission voted to continue (keep open) the public hearing so that town departments and outside experts could prepare and submit technical reports and so the applicant could respond; a continuation date of Feb. 26 in the Baldwin Center Great Room was set. The continuance preserves the public’s ability to file additional comments and receive technical responses prior to any final decision. No zone change or project approval was granted at the Jan. 29 meeting.
Next steps
The commission requested technical submissions from staff and the applicant, including stormwater and wetlands review, fire and police access studies, sewer-capacity analyses and traffic/parking assessments. The applicant said it would provide additional materials and return to the commission. The continued hearing date gives the town and applicant time to compile the technical record.
Ending
The continuation preserves the commission’s authority to weigh public-safety, environmental and neighborhood impacts against the statutory push for affordable housing under 8-30g; the record assembled before Feb. 26 will be central to any subsequent decision or legal review.