Get Full Government Meeting Transcripts, Videos, & Alerts Forever!
Get email alerts on the Multifamily 300 Units topic
No spam. Unsubscribe anytime.
Planning commission recommends approval of 300-unit multifamily development west of President George Bush Highway
Summary
Commissioners recommended the City Council approve a site development plan with four warrants for a proposed 300-unit multifamily development on land west of President George Bush Highway after extensive staff presentation and public questioning on parking, access and open space.
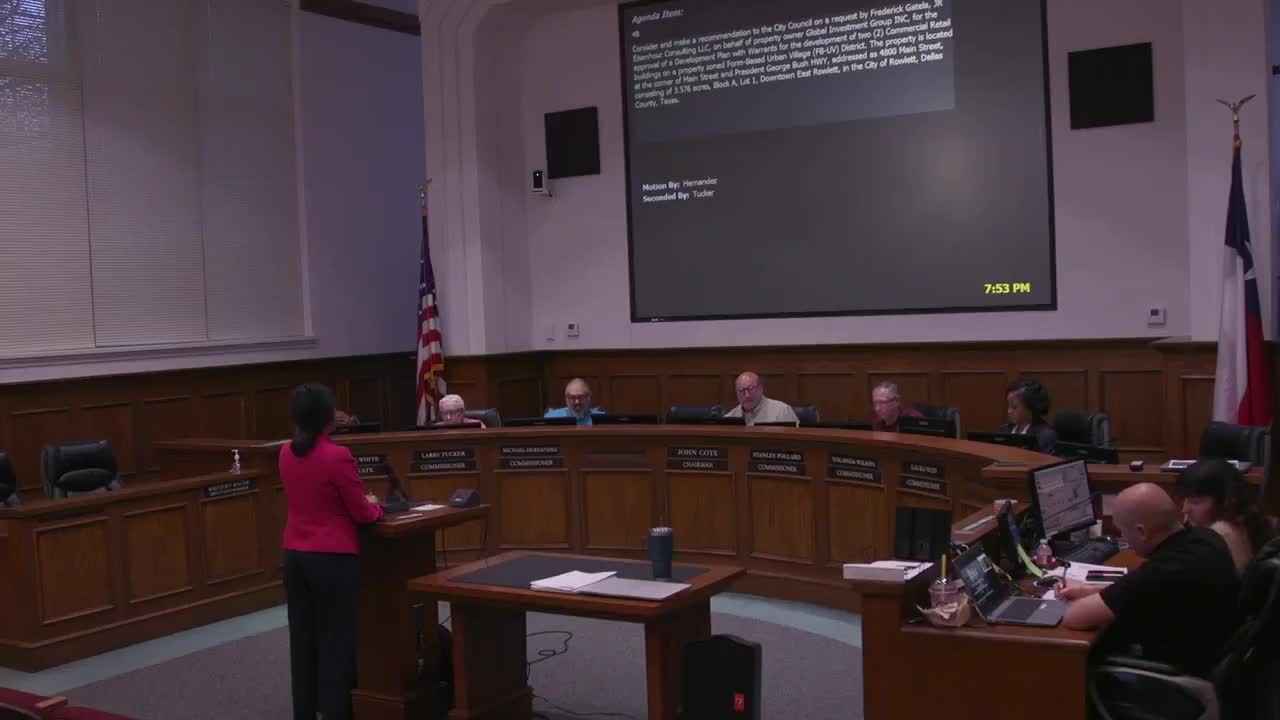
The Rowlett Planning and Zoning Commission on April 8 recommended that the City Council approve a site development plan and requested warrants for a proposed 300-unit multifamily development generally located west of President George Bush Highway and north of Miller Road.
Staff said the site had previously been considered under the downtown regulating plan and that, although an earlier site-development plan had expired, city legal staff advised the use remained vested because of prior development activity. The project presented to the commission would contain roughly 300 dwelling units, of which staff said 210 would be one-bedroom units. Staff said required vehicle parking would be 473 spaces; the applicant proposed 397 on-site spaces plus a separate on-street parking component that staff counted toward the project’s total parking supply (staff stated “397 on-site and 921 on the street” when describing the parking credit). The plan shows 12 buildings (10 residential three-story buildings, plus a clubhouse and a fitness center), multiple access points and on-site open space; staff said the project meets most form-based code architectural and open-space requirements but seeks minor warrants related to block length/configuration and building frontage for certain open-space areas.
Commissioners and public commenters questioned traffic impacts and whether additional lanes or turn lanes on Main Street or service roads should be required. Staff and the applicant said lane additions would require coordination with the city engineer and TxDOT and that fire-access and internal circulation reduce block lengths in practice. Commissioners also discussed building height, unit count and whether three-story buildings without elevators meet local expectations for “above-normal” amenities; the applicant said three-story garden-style buildings are industry standard and that a leasing team and community amenities are planned.
A motion to approve the site development plan with the listed warrants was made and seconded; the commission voted to recommend approval and called the item for council consideration. The transcript does not record a detailed roll-call tally.