Get Full Government Meeting Transcripts, Videos, & Alerts Forever!
Get email alerts on the Historic Preservation topic
No spam. Unsubscribe anytime.
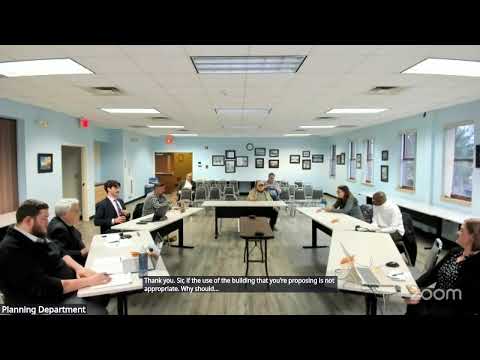
Albany City Historic Resources Board approves State Street addition, issues certificate of appropriateness
Summary
The Albany City Historic Resources Board voted unanimously to approve a certificate of appropriateness for project 606126 on State Street, allowing a south-end addition and demolition of the rear Howard Street façade with documentation and salvage measures.
The Albany City Historic Resources Board voted unanimously to approve a certificate of appropriateness for project 606126 on State Street, permitting a two‑story addition at the south end of the existing structure and demolition work on the rear façade facing Howard Street.
The board's approval followed a presentation by the project team that included plans for a courtyard setback, a green ("grass") facade option, and mitigation steps for the proposed rear demolition including a full scan and documentation of the existing fabric and efforts to salvage limestone from the removed portion of the building.
Dan Hirschberg, of Hirschberg and Hirschberg, introduced the project and noted the proposal locates a parking area and a significant expansion at the rear of the parcel. Project architect Ken Suresan described design revisions since the last workshop — including replacing stucco with larger expanses of glass and pilaster-like elements inspired by the adjacent Capitol Center — and said the team is consulting on a letter of agreement regarding the Howard Street façade work.
The presentation showed a roughly 90‑foot setback to a courtyard behind 126 State Street, proposed glazing and banding on the new elevations, and potential reuse of salvaged limestone for façade detailing. The architects said renderings elevated the viewer’s eye to account for a steep street grade and that additional elevations show glazing and side treatments that differ from prior submittals.
Commissioners asked clarifying questions about views from Howard Street and the relationship to neighboring parking structures. After discussion, a commissioner moved to approve the certificate of appropriateness for the rehabilitation and reuse of the site; another commissioner seconded. The motion passed by unanimous voice vote.
The board did not attach additional conditions beyond the standard review; the resolution recorded the unanimous approval.
A formal vote tally was recorded as unanimous; specific individual votes were not named in the public record of the meeting.