Get Full Government Meeting Transcripts, Videos, & Alerts Forever!
Get email alerts on the Comprehensive Plan Update topic
No spam. Unsubscribe anytime.
Planning staff presents comprehensive-plan update recommendations; commissioners weigh changes to character districts, buffers and review process
Summary
City staff presented findings from the comprehensive-plan update process and recommended clarifying character-district terminology, adding residential-adjacency protections, creating a development-impact review step, and targeting redevelopment corridors such as Texas Parkway and Cartwright Road.
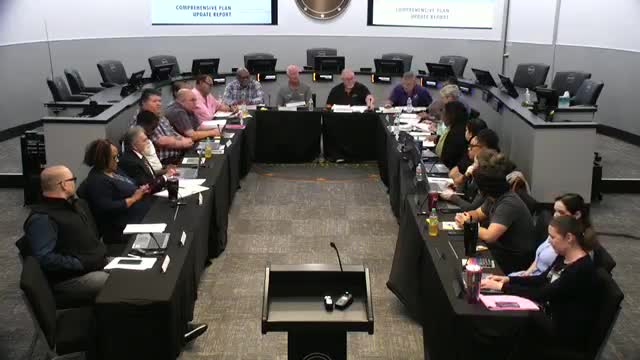
Missouri City staff presented a package of findings and recommendations for the comprehensive-plan update at the Planning and Zoning Commission special meeting on April 2, calling for clearer land‑use character districts, new protections for residential adjacency, a development‑impact review process and targeted redevelopment tools for corridors such as Texas Parkway.
City Manager Angel Jones and several planning staff described the analysis: the 2017 comprehensive plan left substantial undeveloped acreage and a set of focus areas that staff now proposes to refine into subareas for tailored policy. Senior planner Justin summarized survey results and the public input matrix: “the highest reported use that people want is fine dining restaurants,” Justin said, but respondents also strongly favored traditional single‑family housing (77% in the matrix) while support for apartments was low (about 11%), a mismatch staff noted between desired amenities and the housing types that would support them. The survey sample was small; staff said fewer than 100 residents responded and that the city population is “almost 80,000,” which several commissioners said limits how representative the results are.
Key staff recommendations presented to commissioners included:
- Clarify and rename future‑land‑use character districts (for example, change “rural” to “agricultural character,” explicitly label “estate character” as areas typically served by private wells and septic systems, and define suburban and urban character districts). Staff recommended attaching suggested primary and secondary land uses and implementing zoning districts to each character type so applicants and reviewers have clearer expectations.
- Add a residential‑adjacency goal to the comprehensive plan and amend the zoning ordinance to require transitional buffer yards, clearer material and maintenance standards for masonry screening, and limits on exceptions that have reduced protections. Staff discussed the frequent problem of new nonresidential development locating adjacent to existing subdivisions without adequate buffering or early public notice.
- Establish a development‑impact review process to be triggered before permits are issued for projects that are within 200 feet of an existing residential zoning district, located in FEMA floodplains, or within specified service areas (e.g., Mustang Bayou or Northeast Oyster Creek service areas). The proposed review would include a site plan submittal, a 30‑day public notice and comment period, administrative staff review with appeal to the commission or council, and submission of traffic, drainage and cost‑benefit analyses when appropriate.
- Add policies to the comprehensive plan to identify appropriate locations for places of assembly, childcare centers, public facilities and telecommunications infrastructure and to discourage locating those uses on state or major thoroughfares. For example, staff recommended childcare facilities be sited near schools and places of assembly be placed on collector or internal access streets rather than high‑speed arterials.
- For redevelopment corridors such as Texas Parkway, Cartwright Road, FM‑1092 and Rothwell Street, staff proposed a redevelopment chapter, market updates, and zoning tools (redevelopment zoning district or overlay district) to set consistent standards for building appearance, signage, lighting and transitions from commercial to residential areas.
Staff reminded the commission of infrastructure constraints: a 2015 city ordinance prohibits new private on‑site water or wastewater systems, meaning new development must connect to public utilities; several large tracts remain outside existing MUD service areas, which affects feasibility and timing of development. Staff also noted Fort Bend Parkway (the toll road) is planned to extend and that development pressure may increase as regional projects are built (staff referenced master‑planned communities under development east of the city).
Commissioners pressed staff on engagement and market feasibility. Commissioner Pearson and others noted limited survey responses and asked staff to broaden outreach and to filter survey results by study area and by resident location. Economic development staff described the city’s interest in attracting daytime employment and standards needed to recruit employers and sit‑down restaurants, but warned that market studies and sustainability analyses are required to justify incentives and to reduce the risk of short‑term vacancies.
No formal vote on plan amendments occurred at the meeting. Staff said it will return recommendations to the commission for prioritization, prepare a public communications plan and conduct additional outreach (including another public survey and open houses), then present formal amendments that would proceed through the city’s public‑hearing and adoption process.