Get Full Government Meeting Transcripts, Videos, & Alerts Forever!
Get email alerts on the Land Use topic
No spam. Unsubscribe anytime.
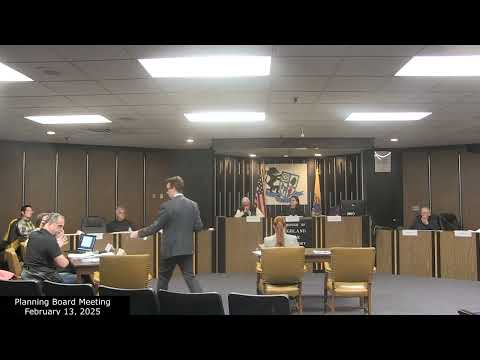
Planning board approves Jerusalem Pizza site plan with conditions, design waivers
Summary
Highland Park's Planning Board on Feb. 13 approved a minor site plan for Jerusalem Pizza at 229'—231 Raritan Avenue, granting design waivers and recognizing preexisting zoning nonconformities while imposing conditions including one designated owner parking space, painted markings and bollards.
The Highland Park Planning Board on Feb. 13 approved a minor site plan and several design waivers for Jerusalem Pizza, a restaurant in the borough's downtown at 229'—231 Raritan Avenue, concluding that the project's renovations do not exacerbate preexisting nonconforming conditions.
The approval lets the applicant, identified in the record as SYC Realty LLC, construct a small rear kitchen addition and complete accessibility upgrades required after an internal fire. Board testimony said the work is intended to enlarge kitchen space so the restaurant can meet Americans with Disabilities Act restroom requirements; the board amended the application to record a combined maximum seating capacity of 80 across the two contiguous restaurant spaces on the property.
The board's planner, whose February 4 memorandum recommended granting required waivers and deeming the application complete, told members that the packet contained sufficient information for the board to act. The board first voted to deem the application complete and then heard testimony from the applicant's owner and engineering witness before taking a final vote to approve subject to conditions.
Shalom Cohen, who testified that he owns and operates Jerusalem Pizza and that the business and building were purchased about 10 years ago, described the renovation as prompted by a fire and the need to reconfigure the floor plan to accommodate an accessible restroom. Cohen said the renovation reduced seating in the front restaurant; during the hearing he said the restaurant currently fits about 30 seats, though the application was amended so that the combined capacity for the building is recorded as a maximum of 80 seats.
The applicant's engineer, Mark Weaver, described the proposed rear addition as a one-story bump-out intended for kitchen use and testified about site conditions. Weaver said the architectural drawings in the packet show a small addition and that the back-of-building area is almost entirely impervious surface. He gave measurements on the record indicating the submitted architectural drawing depicts a roughly 12-foot by 14.7-foot addition (about 176 square feet). The application packet also includes an earlier numeric reference to a smaller figure (76.33 square feet) that was discussed during the hearing; Weaver's testimony treated the 12-by-14.7-foot dimension as the operative measurement for the proposed construction.
Board members and staff identified several preexisting nonconforming conditions: a reduced rear-yard setback (the rear building sits about 8.4 feet from the rear property line where the CBD district requires 20 feet), an impervious-surface coverage that exceeds the zone's 90 percent limit (testimony cited an existing 97.9 percent), and a lack of on-site parking (the engineer's parking calculation showed a theoretical demand of about 37 spaces but none are provided). Weaver and the applicant's attorney testified that the proposed addition does not increase those nonconformities.
The Shade Tree Advisory Committee had sent a letter requesting a tree be planted between the two buildings. The applicant's testimony and the engineer's photos showed the rear yard is paved and lacks irrigation; Weaver said planting a tree in the paved, shaded area would be impractical and likely unsuccessful without significant demolition of paving. The board therefore accepted testimony that an exception from street-tree or rear-yard planting requirements was reasonable in this instance.
Board members raised operational and circulation concerns about vehicles in the rear alley and the need to preserve turnaround space. Cohen acknowledged that one vehicle (his) is routinely parked in the narrow area between the front and rear buildings and said that the space is intended to be owner-only and not used for customer parking. As a condition of approval, the board required a single designated owner parking space in the rear to be marked by paint or signage to prevent ad hoc parking that could obstruct turnaround and egress. The applicant also confirmed plans to install bollards; testimony indicated concrete-filled bollards will be shown on the final plans and will be included in the approved construction documents.
On design standards, the board heard that the addition would use neutral vinyl siding not readily visible from the public street and that the project includes a repainting of the building's facade. The board accepted testimony that, because the addition is small and largely hidden from public view, the required design provisions (listed in the planner's report) could be waived without harming the public's viewshed. The Shade Tree Advisory Committee's request for a rear tree was acknowledged but the board accepted the applicant's evidence that the paved conditions made planting impractical.
The board approved the application in a roll-call vote after closing public comment. The approval included conditions recorded on the public record: confirmation that the construction will not increase existing nonconformities; allowance of the design waivers discussed in testimony; the designation and marking of a single owner-only parking space between the front and rear buildings; specification of bollards and final architectural and site plans to be included with the building permit submission; and the amendment to record a maximum combined seating capacity of 80 for the two adjacent restaurant spaces on the property.
No members of the public present offered comment during the hearing portion of the application, and the board moved on to other agenda items after the vote.
Votes at a glance: the board first voted to deem the application complete and grant requested submission waivers (motion made and seconded on the record; roll-call tally recorded by the board). At final action, the board approved the site plan and waivers in a roll-call vote; members recorded as voting yes included Mister Brecker, Mister Chin, Mister Malay, Mister Sterling Cardinale, Mister Williams and Miss Ham. The motion carried.
The application packet and the February 4 planner memorandum remain part of the public record for the project. The board recorded the approval and conditions in its minutes; the applicant will return to the borough for any required permit reviews and building inspections.