Get Full Government Meeting Transcripts, Videos, & Alerts Forever!
Get email alerts on the Land Use Development topic
No spam. Unsubscribe anytime.
Commission reviews proposed 20,000-square-foot grocery at 411 Barnum Ave.; no final vote recorded
Summary
Developers presented plans for a new 20,000-square-foot Aldi and stormwater controls at 411 Barnum Avenue. Commission members pressed on capped landfill limits, MS4 compliance and maintenance; a motion to hold a public hearing was raised but the transcript shows no final vote on the application.
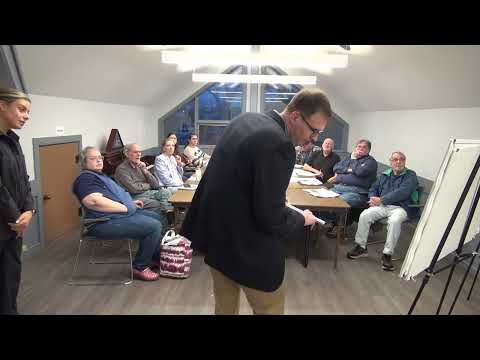
Chaz Evans, a professional engineer with Boaler Engineering, presented Application 2025-1 on March 19 to the Stratford Inland Wetlands and Watercourse Commission for a proposed 20,000-square-foot Aldi and associated site work at 411 Barnum Avenue.
The applicant plans to construct the new store within an existing shopping plaza of roughly 20 acres and reported adding a little more than 7,000 square feet of impervious surface overall, about 3,000 square feet of which lies in the town’s upland review area. Evans said the project’s limit of disturbance is about 2.25 acres and that the work would remain largely inside the existing paved curb limits. “We can’t meet directly the MS4 requirements because we can’t infiltrate on-site because of the environmental constraints itself,” Evans said, describing the team’s efforts to maximize water quality measures while avoiding disturbance of a capped portion of the site.
The design includes a hydrodynamic separator to treat roof and pavement runoff before it leaves the site. Evans said the property owner already contracts with a maintenance company for the plaza and that current practice includes annual catch-basin maintenance; manufacturers’ recommendations for the separator could require biannual service. He said the owner’s contractor maintains between eight and 30 catch basins on-site now and that maintenance contact information would be provided to town staff.
Commission members asked multiple questions about the capped area beneath part of the site, whether structural footings would require deeper excavation and whether stormwater would reach local watercourses. A commissioner clarified the site’s runoff pathway, and Evans said treated runoff would leave to the nearby watercourse that ultimately connects to Johnson Creek and Long Island Sound (the transcript also records a brief clarification noting proximity to Ferry Creek). Commissioners also discussed ALTA/land-record checks and a possible environmental land-use restriction tied to the site cap; staff said any such restrictions would need to be handled through the appropriate land-record and permitting steps before construction.
Town staff and commissioners discussed local regulatory limits under the town’s MS4-related stormwater expectations and noted Stratford does not currently have a formal in-lieu fee or mitigation program for off-site water-quality offsets. Evans described the project as an improvement over the existing paved condition because it would add landscape islands and plantings and install a water-quality separator, even though infiltration measures are not practicable on this parcel given the cap.
A commissioner asked that the record include conditions requiring an operations-and-maintenance (O&M) plan for the hydrodynamic separator and a soils-management plan in case landfill materials are encountered. A motion was made to hold a public hearing so the neighborhood could be aware of the proposal; other commissioners questioned whether a public hearing was necessary for a commercial site that has been heavily altered over time. The transcript records discussion but does not record a final vote on the hearing or a formal approval or denial of the application.
Next steps noted in the discussion included providing maintenance-contract information to town staff and coordinating any required ALTA/land-record or environmental-release requirements before construction. Commission staff also indicated they would work with the applicant to draft permit conditions if the commission moves toward approval at a subsequent meeting.