Get Full Government Meeting Transcripts, Videos, & Alerts Forever!
Get email alerts on the West Creek Village Development topic
No spam. Unsubscribe anytime.
Council reviews revised Lennar sketch plat for West Creek Village; no formal action
Summary
Lennar presented a revised sketch plat for West Creek Village (approx. 89 acres) that shifts unit mix and asks for multiple comp‑plan and zoning deviations; council provided feedback on private vs. public streets, lot sizes, wetlands, and parkland but took no formal votes.
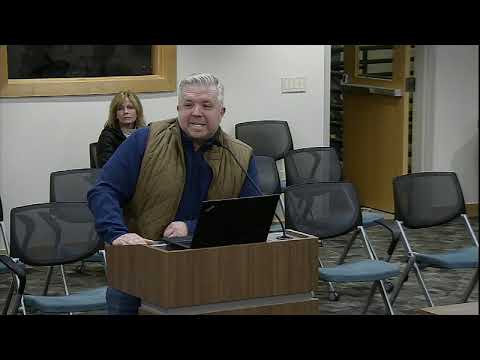
Lennar presented a revised sketch plat for the West Creek Village site in Victoria — an approximately 89-acre parcel north of County Road 10 — at the meeting, and the City Council provided direction but did not take formal action. The developer said the revised concept replaces a larger townhome plan with a mix of 36–37 single-family homes, 18 twin homes and 56 townhomes and requested multiple comp-plan and zoning adjustments.
Staff described the sketch-plat stage as an initial review that does not approve final entitlements. Brian Bridal, the city staff presenter, said the project would require annexation (the site is currently in Laketown Township), comp-plan amendments in places, rezoning to a planned unit development (PUD) and several potential reductions in minimum lot width, depth and setbacks for some product types.
Council members focused on three recurring topics: street ownership and design, parkland and open-space placement, and how the proposed product mix fits Victoria’s character. Staff and developers discussed whether the townhome internal loop should be a private street (24–26 feet typical in Lennar’s layout, with potential off-street guest parking) or a public street built to city standards (28-foot width or wider). Developer Josh Metzer said a public street can force changes to parking and the tot-lot location and may reduce available off-street parking; he said the current engineering layout shows about 31 off-street stalls in the townhome area if the street remains private.
Why it matters: the sketch plat covers the south growth area of the city and affects future density, transportation access and open-space preservation. The parcel contains wetlands and a tributary to West Chaska Creek; staff said wetland outlots and stormwater facilities would be required and that the developer must address how to construct necessary infrastructure to the property boundary.
Council feedback and next steps: Council members asked staff to work with Lennar to preserve the site’s natural features, improve the marsh/open-space connection to the neighborhood and refine the private-street approach so it is clearly differentiated from public streets (to reduce future expectation that the city must accept the private streets). Staff also heard council interest in adding guest parking in the townhome area and in continuing to explore options that create distinct neighborhood character rather than repeating prior developments. Ms. Hardy (planning staff) summarized the council’s informal direction and offered that staff would return with revisions if the developer pursues preliminary plat submittal.
Technical and policy points: the parcel will require parkland dedication (staff estimated roughly 2.5 acres or about $271,000 in fees before adjustments), and portions of the site inside the shoreland overlay must meet shoreland lot standards. Carver County has reviewed the project and restricts full access to County Road 10; emergency gated access to Highway 10 was discussed as a temporary measure. Staff noted that county corridor planning for County Road 10 will influence future roadway design and timing.
No formal motion or vote was taken; the council’s comments will guide next design steps if Lennar files a preliminary plat application.