Get Full Government Meeting Transcripts, Videos, & Alerts Forever!
Get email alerts on the Zoning Auto Dealership topic
No spam. Unsubscribe anytime.
Mesquite planning commission backs rezoning for Clay Cooley auto dealership, 7-0; council review set for June 2
Summary
The Planning and Zoning Commission voted 7-0 to recommend approval of a planned-development rezoning (Z0225-0383) for a 40,000-square-foot Chrysler-Jeep-Dodge-Ram dealership and future multi-tenant commercial development at 20100 IH-635 and 1000 Ridgeview Street. The case moves to City Council June 2.
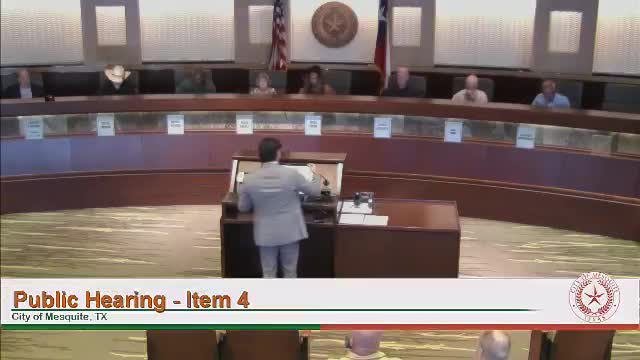
The Planning and Zoning Commission of the City of Mesquite voted 7-0 on May 12 to recommend approval of Z0225-0383, a planned-development rezoning that would allow a Clay Cooley Chrysler, Jeep, Dodge and Ram auto dealership with major repair and collision services on Lot 3 and future multi-tenant commercial buildings on Lots 1 and 2 at 20100 IH-635 and 1000 Ridgeview Street.
John Cervantes, with the Planning and Zoning Division, told commissioners that staff’s recommendation was approval of “the zoning change to plan development like commercial, with the exhibits, A, which is the legal description, exhibit B, the development standards, as well as exhibit C, which is the concept plan.” The commission’s approval sends the application to City Council for consideration on Monday, June 2.
The project covers roughly 12 acres divided into three lots. The proposed dealership on Lot 3 includes a single-story building of about 40,000 square feet, outdoor vehicle display limited by staff recommendation, repair and collision services located in enclosed structures, and two driveways serving Lot 3. Lots 1 and 2 are proposed for a later phase of development with up to six light-commercial buildings (the largest roughly 16,585 square feet and the smallest about 6,500 square feet).
Applicant representatives said the plan was revised after City Council denied an earlier version in October. Davin Marceau, representing the Charles Morgan Group and the project contractor, said the applicant focused on reducing impacts to adjacent residents: “we have to be stewards of that area, and we have to be the best neighbors that we can.” Marceau and other project team members described layered mitigation measures including increased landscaping, a screening wall engineered for sound attenuation, and site lighting designed to reduce backlight and glare.
Marceau cited project-scale numbers during the presentation, saying the proposal represents about $15,000,000 in projected capital investment and anticipates hiring about 80 employees. He also said the applicant intended high-spec interior design and lower-noise operations: “It’s built to the highest level of technology. It’s built with sophistication in mind.”
Contractor Zach Amick described the service area construction and sound isolation: “this dealership is fully enclosed. It has doors on all the bays. It has air conditioning and heating inside where the mechanics work. And that isolates the sound, dramatically.” The applicant provided a sound study and said combined reductions from distance, a Vericrete screening wall and landscaping would reduce service-area noise to about conversation levels and below the city’s residential noise threshold as measured in their study.
Development standards in the recommended documents would require a 20-foot landscape buffer along the residential (northeast) property line (up from the previously proposed 10 feet), require at least 14.5% landscaping across the property, roughly 53 trees based on tree-calculation requirements, and a parking baseline of 98 spaces (which could increase for inventory or service needs). Staff also recommended a limit that outdoor display on Lot 3 should not exceed 50% used vehicles and that inoperable vehicles with external body damage not be stored outdoors.
Commission discussion touched on traffic patterns and test drives, proximity to Mesquite Independent School District facilities, and where maintenance and repair activity would occur; staff and the applicant said repair work and service bays are within the enclosed dealership building and that Lot 1 and Lot 2 access would only be available once those lots are developed in a later phase. Garrett (staff) and Cervantes noted the applicant made outreach to address concerns raised by a City Council member during the prior denial; staff said Councilmember Tanny Burrows had opposed the earlier version.
Commissioner Meland moved to approve Z0225-0383 with staff recommendations (Exhibits A, B and C); Commissioner Cumbie seconded. The motion carried 7-0.
The commission record shows the application will go to City Council on June 2 for final consideration; no council action was taken by the commission. The project team committed to maintaining the screening wall and landscaping and to provide follow-up on internship or workforce-training partnerships with Mesquite ISD if requested by commissioners.