Get Full Government Meeting Transcripts, Videos, & Alerts Forever!
Get email alerts on the Zoning topic
No spam. Unsubscribe anytime.
Mesquite planning commission approves rezoning for 300-unit apartment project, sends proposal to city council
Summary
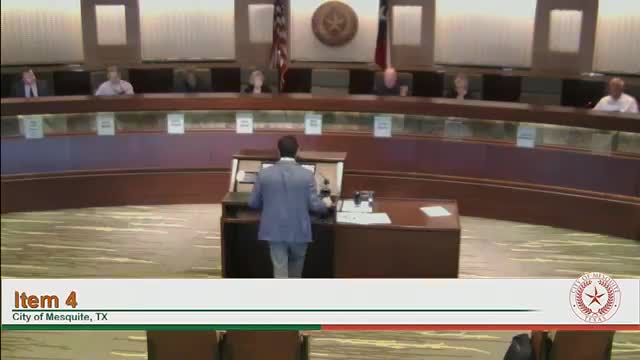
The Mesquite Planning and Zoning Commission voted 7-0 to recommend approval of zoning application Z1025-0381 to allow a 300-unit, garden-style multifamily project on Track 1 and expand Track 2 for light commercial uses; the measure moves to City Council on April 7.
The Mesquite Planning and Zoning Commission on an unanimous 7-0 vote recommended approval of zoning application Z1025-0381, a proposal to reconfigure roughly 23 acres at 5201 Northos Drive to allow a 300-unit garden-style multifamily development on Track 1 and expand Track 2 for light commercial uses. The recommendation, which includes a comprehensive-plan amendment adjusting future land-use boundaries between high-density residential and office designations, will go to City Council on Monday, April 7, for final consideration.
Staff recommended approval, saying the proposal aligns with the city’s strategic goal to create more housing. John, planning staff, told commissioners the project keeps the previously approved unit count at 300 but changes the layout and development standards to respond to steep topography and a creek that runs through the site. "Staff does recommend approval of the zoning change from planned development multifamily on Track 1 and planned development light commercial on Track 2, along with a comprehensive plan amendment," John said during the hearing.
Under the proposal, the former approximately 18-acre multifamily area on Track 1 would shrink to about 12.5 acres; Track 2’s light commercial allocation would increase from roughly 5 acres to about 10.5 acres. The 300 units are planned as nine garden-style buildings with a separate clubhouse amenity building. The applicant proposes 507 parking spaces (about 1.7 spaces per unit), which staff said meets the city’s required parking. Other requested modifications include a reduction of minimum dwelling-unit size from 725 square feet to 700 square feet, a reduction in required open space from about 120,000 square feet to roughly 42,000 square feet, a reduction in required clubhouse area from 1,500 square feet to 900 square feet, and lowering the covered-parking requirement from 50% to 15% (75 covered spaces).
Connor Osborne, representing Trinsic Residential Group and the project applicant, said the change in footprint responds to site constraints including steep grades and a federally regulated wetland. "We felt confining ourselves to the west side of the property here, creating kind of that creek buffer, was a nice feature," Osborne said, adding that the team studied drainage and plans two detention ponds to manage runoff. He described the product as "100% market rate. No subsidies, no income restrictions," with unit mix of one-, two- and three-bedroom apartments and amenities including a pool, fitness center, co-working space, EV charging and a dog park. Osborne said planned monthly rents would be roughly $1,300–$1,400 for one-bedroom units and $1,900–$2,000 for two-bedroom units.
Traffic, drainage and proximity to nearby senior housing were the principal concerns raised by commissioners and public speakers. Commissioners asked whether the project would require a new traffic-impact analysis; staff said the previously submitted TIA still applied to the revised layout and traffic staff did not require an updated study. On vehicle access, the applicant said the development would add a median opening and left-turn lane and provide two site entrances; one entrance is shown on the northwest side and a secondary entrance at a roundabout-style circulation drive. John Wooldridge, who identified himself as a property owner of the parcel now designated Track 2, spoke in the public hearing and said he plans to pursue potential uses for the smaller light-commercial track, which currently carries a cell-tower lease to AT&T.
Commissioners discussed open-space calculations tied to floodplain and creek areas. John and the applicant explained that, per the city’s ordinance, creeks and floodplain typically cannot be counted toward the open-space requirement; that classification is the reason the applicant proposes about 42,000 square feet of counted open space rather than the 120,000-square-foot requirement computed from unit count. Staff noted the commission could include a motion to treat the creek viewing area as an "unofficial" amenity or public access feature although it would not change the ordinance’s calculation. School-impact estimates rose slightly under the revised plan, from about 84 to 87 projected students, according to the school-impact analysis included in the record.
Other details disclosed at the hearing included: the project remains three stories (no increase in height from the prior plan), planned gated entrances and fencing in accordance with city standards, efforts to retain tree cover along the creek where possible, and a proposal for 4–5 EV charging stations distributed across the site. The applicant said experience in other markets informed the request to reduce covered parking to 15 percent, arguing that concentrated covered-parking structures often go unused or become a point of complaint among residents.
The commission’s motion to approve Z1025-0381 followed staff recommendations and included exhibits A (legal description), B (development standards), and C (concept plan). Commissioner Meehan moved to approve; Commissioner Arnold seconded. The roll-call vote recorded affirmative votes by Mr. Darma, Ms. Arnold, Commissioner Meehan, Mr. Chennault, Mr. Walker, Miss Tafari and Miss Cruz (7-0). The commission’s recommendation now goes to Mesquite City Council for final action on April 7. Pending the council decision and required permits (including wetlands and drainage approvals), the applicant will proceed with design and permitting steps required for construction.