Get Full Government Meeting Transcripts, Videos, & Alerts Forever!
Get email alerts on the Accessory Structure topic
No spam. Unsubscribe anytime.
Planning commission recommends approval of carport at 105 Lucas Street
Summary
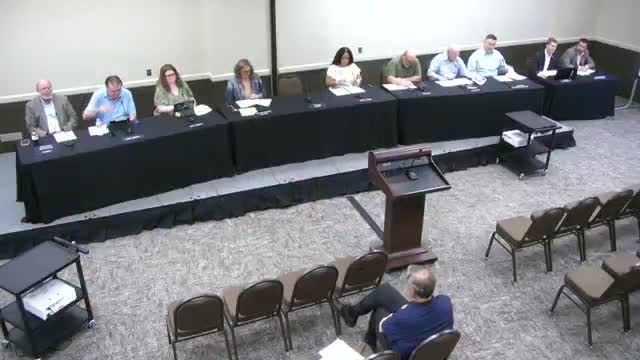
The Waxahachie Planning and Zoning Commission recommended approval of a specific use permit to allow a 576-square-foot carport in front of a historic home at 105 Lucas Street, subject to standard staff conditions; the property owner said the structure is needed to protect vehicles from tree debris and hail.
The Waxahachie Planning and Zoning Commission on Tuesday, April 29 recommended approval of a specific use permit allowing an accessory structure larger than 1,000 square feet in combined area at 105 Lucas Street (ZDC1332024), according to staff presentation and public testimony.
Staff said the request is for a roughly 576-square-foot carport to be placed at the front of a historic single-family home located inside a commercial zoning district. Zach, a city planning staff member, told commissioners the structure must sit forward of the house to preserve mature trees; he said utilities are already located in the Lucas Street right-of-way and that staff recommended approval subject to the conditions in the staff report.
The carport would sit approximately 12 feet from the front property line in the plan shown to the commission; the applicant told staff and the commission the structure was moved back so the final setback will be 15 feet from the property line. Ray Porter, who identified himself as the resident and owner at 105 Lucas Street, told the commission the lot was platted in 1970 and the home dates to 1932. "I live at 105 Lucas," Porter said, and added the family has parked in the proposed location "for 22 years". He said the owners are proposing the cover to protect vehicles from falling tree debris, pecans, hail and a persistent grackle problem.
Zach said the lot is an older property that has never been formally platted under current city procedures; staff noted a plat and a dedicated utility easement would be required before a building permit is issued. Commissioners asked whether the SUP is the appropriate way to allow the additional accessory structure; Zach replied the SUP process is the correct path where accessory structure limits would otherwise apply.
No letters of support or opposition were received by staff before the meeting, according to the staff presentation. After public comment and staff responses, a commissioner moved to recommend approval of ZDC1332024 "subject to the conditions in the staff report, authorizing the mayor and/or city manager to sign the associated documents accordingly." A second was received, commissioners voted by show of hands, and the motion carried.
The commission's recommendation forwards the permit to the city council with the staff conditions; the staff report lists standard conditions for accessory structures and the required platting/utility-easement dedication prior to building permit issuance.