Get Full Government Meeting Transcripts, Videos, & Alerts Forever!
Get email alerts on the Driveway Variance topic
No spam. Unsubscribe anytime.
Glassboro board approves variance to add second driveway at 109 Silver Avenue
Summary
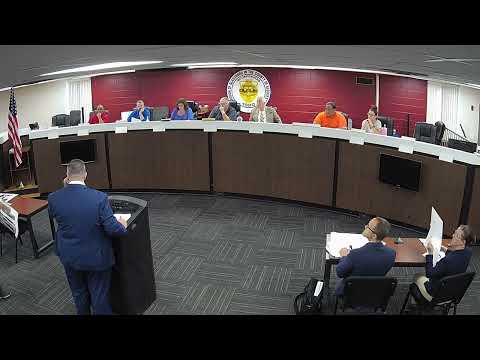
The Glassboro Zoning Board of Adjustment on May 15 approved a bulk variance allowing a second driveway and increased driveway coverage at 109 Silver Avenue for a property converted to student housing.
The Glassboro Zoning Board of Adjustment on May 15 approved a bulk variance to allow a second driveway and increased total paved driveway area at 109 Silver Avenue, a property being redeveloped for student housing.
The variance permits a 10-by-48-foot driveway in addition to an existing 20-by-50-foot driveway, creating a combined driveway area of about 1,480 square feet, exceeding the borough's 1,000-square-foot limit for driveway coverage. The approval came after testimony from the applicant's attorney and engineer and a board roll-call vote.
Kevin Deduche, owner and principal attorney of KD Law, presented the application on behalf of applicant Elizabeth Quam and said the request was submitted as "essentially, a C2 variance," arguing that the additional off-street parking "promote[s] the general health, safety, and welfare." Gregory Simons, the applicant's certified civil engineer, described the plan on a plotted exhibit and answered engineer-review comments; he testified that the two driveways would be 16 to 18 feet apart and that the proposed 10-by-48-foot driveway would accommodate up to three cars while the 20-by-50-foot driveway could hold about six cars.
Quam, who identified herself as one of two members of E and K Properties LLC, told the board the renovated house was previously approved as an addition and is now configured with 13 bedrooms, five full bathrooms and two half bathrooms. She said the tenants scheduled to move in on June 1 total 15 people and that, including two garage spaces and the on-site driveways, the property would provide about 11 parking spaces in total.
Board staff and members pressed for compliance with outstanding items in the board engineer's review. The applicant agreed to provide a signed block for the board chair and secretary, a certified existing-conditions survey, concrete construction details for the driveway apron and curb, and the requested plans and construction details for a depressed curb and split-rail fence. On the fence the board required a plan dimension showing the structure would meet the borough's setback/height requirements (fence height to be shown at 48 inches or as required) and to ensure the fence is set back five feet from the right-of-way or 15 feet from the curb line, whichever applies.
Board staff also clarified that borough ordinance allows only one curb cut for single-family dwellings; the application requests relief from the borough code sections cited by the applicant's counsel (the applicant referenced borough code sections 107-42.1(g) and 107-96(d)(2) in testimony). The applicant and engineer said the property previously had a horseshoe driveway with two curb cuts and that one of the new curb cuts would reuse an existing curb opening.
During questioning, the applicant said tenants are required to coordinate car usage because the borough's on-street permit rules limit the number of on-street permits; she told the board most tenants do not keep cars on a daily basis and that the extra driveway spaces are intended to reduce street parking and overnight permit demand. The applicant and her engineer agreed to add a pedestrian walkway between the two driveways and to show all dimensions on the final plan set.
After discussion, a motion to approve the variance for the second driveway was made and seconded; the board recorded a split roll-call vote. The board asked the applicant to submit revised, final plans and required documents before a formal memorializing resolution is prepared.
The board also noted administrative items: outstanding engineering items must be addressed in final drawings, and revised electronic copies of the plans should be submitted. The board set no additional conditions beyond the plan revisions and the items listed in the engineer's review letter and said it would memorialize the action in a resolution to be prepared after the applicant files the requested documents.