Get Full Government Meeting Transcripts, Videos, & Alerts Forever!
Get email alerts on the Planned Development District topic
No spam. Unsubscribe anytime.
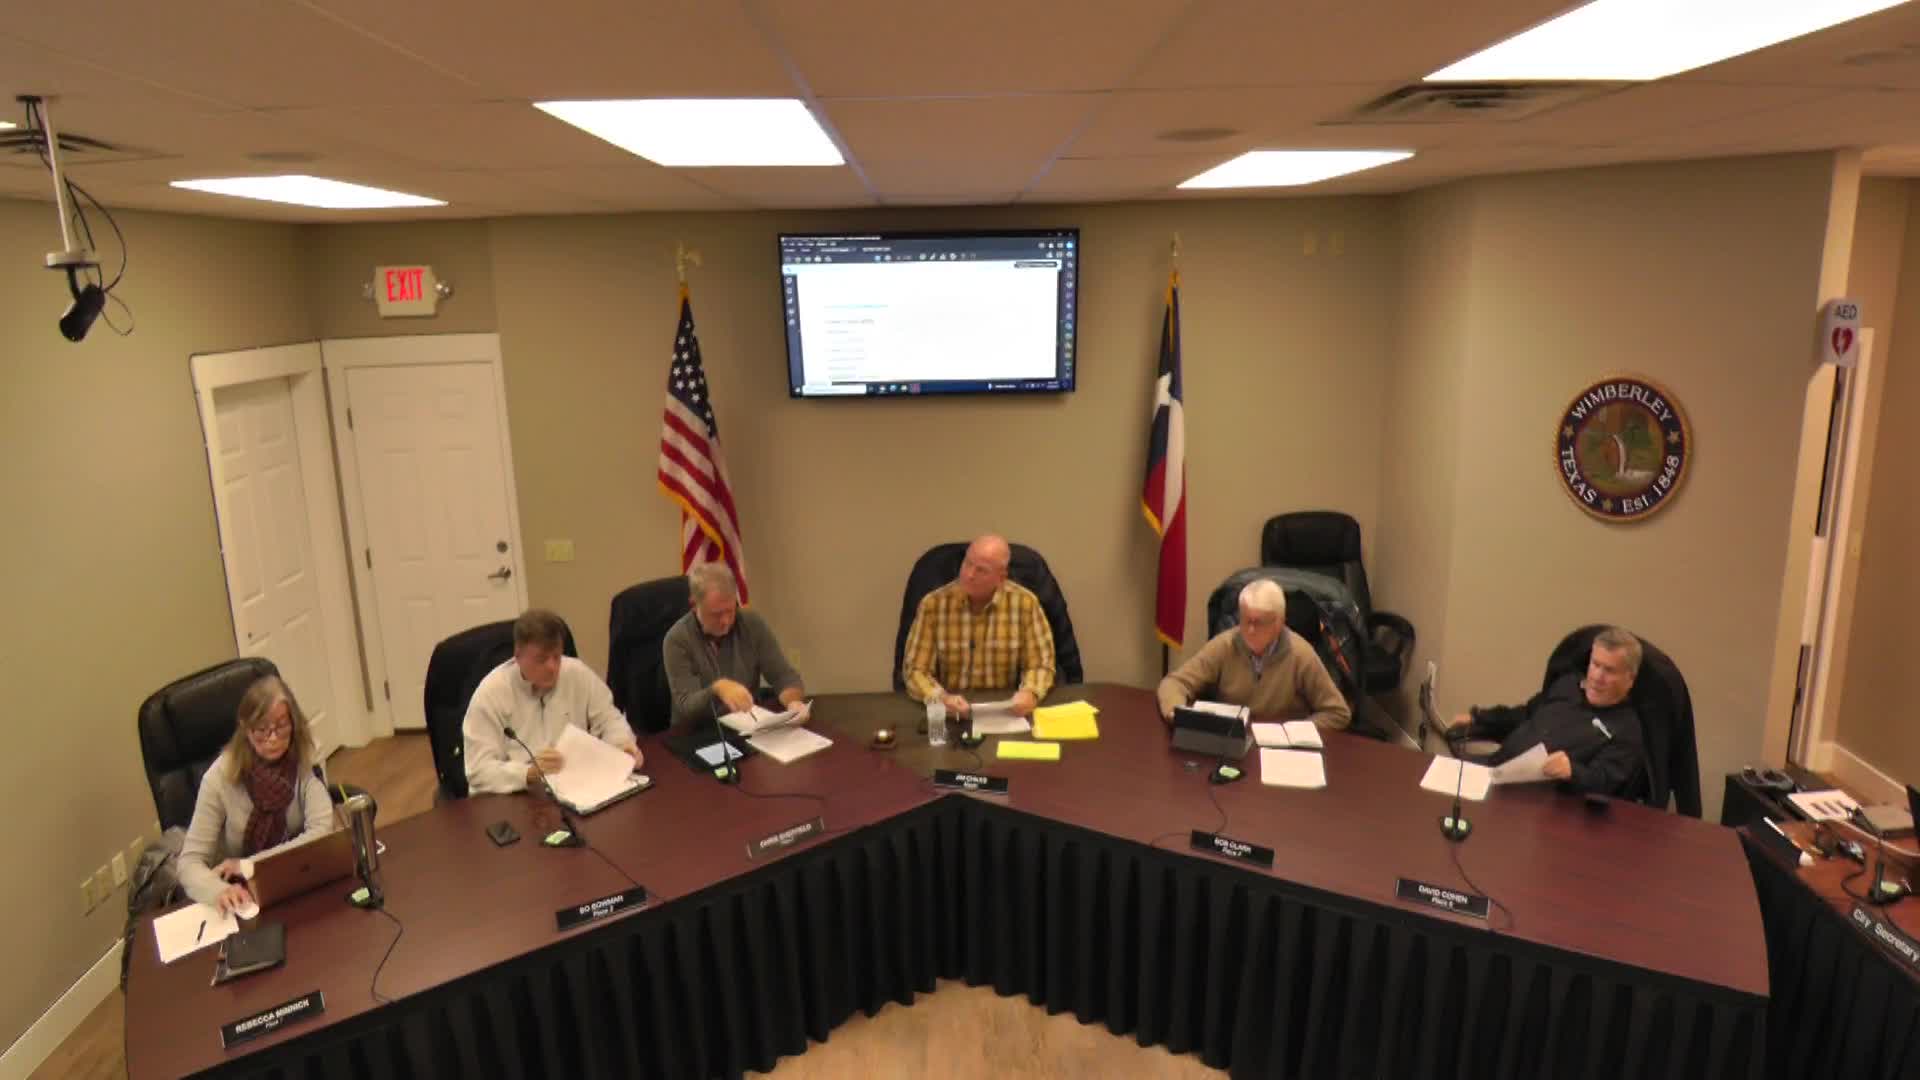
Council postpones downtown planned development district after parking, stormwater and water-reuse questions
Summary
Council members postponed consideration of a Planned Development District for 320 Wimberley Square after Planning and Zoning recommended denial pending further detail on parking, stormwater management and rainwater reuse. Council directed a working group to refine requirements and return to the council.
The Wimberley City Council on Feb. 20 postponed action on a proposed Wimberley Plan Development District (WPDD) for 320 Wimberley Square after extensive public comment and concerns from Planning and Zoning about parking, stormwater and rainwater reuse.
Planning staff described the 1.44-acre site as the former Cypress Creek Cafe, currently zoned Commercial High Impact (C3) in the City Center overlay. The applicant’s concept plan proposed a market and restaurant at the front of the property and a two-story lodging component of 20 units at the rear; the plan included 40 parking spaces, rainwater catchment and underground stormwater storage beneath the parking area. Planning and Zoning reviewed the application and recommended denial until three issues were addressed: demonstrating adequate parking, clarifying stormwater management for new roof area, and detailing rainwater collection and reuse and overall water supply.
More than half a dozen residents and local business owners spoke during the public hearing. Supporters said redevelopment of a long-vacant downtown site would return historic uses and boost local business; they noted the applicant’s stated intent to prioritize local investors and to pursue rainwater reuse. Opponents and adjacent property owners said 40 parking spaces were insufficient for a hotel, restaurant and market, raised concerns about employee parking and potential drainage impacts to neighboring properties, and urged negotiation of stronger protections for adjacent property owners.
Councilmembers and staff agreed the three technical issues warrant detailed review. Council directed creation of a small working group including at least one Planning and Zoning representative, council members, the city engineer and the applicant to negotiate and codify specific PDD language — including parking commitments, stormwater controls, and water-reuse measures — and to return to council at the next meeting. The council then voted to postpone final action to the next meeting; the postponement passed unanimously.
Planning staff noted that drainage review and permitting is a separate technical regulatory process from zoning, but council members said engineering input and clearer checklist items tied to the PDD text would help ensure commitments are enforceable. The applicant and proponents said they are working on an increased rainwater storage figure (from 60,000 to 80,000 gallons in the concept materials) and additional subsurface detention under parking.
The postponement leaves the current C3 zoning in place; any future PDD approval will be subject to the negotiated terms and subsequent technical permits.