Get Full Government Meeting Transcripts, Videos, & Alerts Forever!
Get email alerts on the Downtown Planning topic
No spam. Unsubscribe anytime.
Carrollton reviews final draft of 2025 Downtown Master Plan
Summary
City council reviewed the final draft of a 10-year Downtown Master Plan that outlines five character districts, roughly 50 action items and a phased implementation strategy; council members and consultants said adoption is expected at the next meeting.
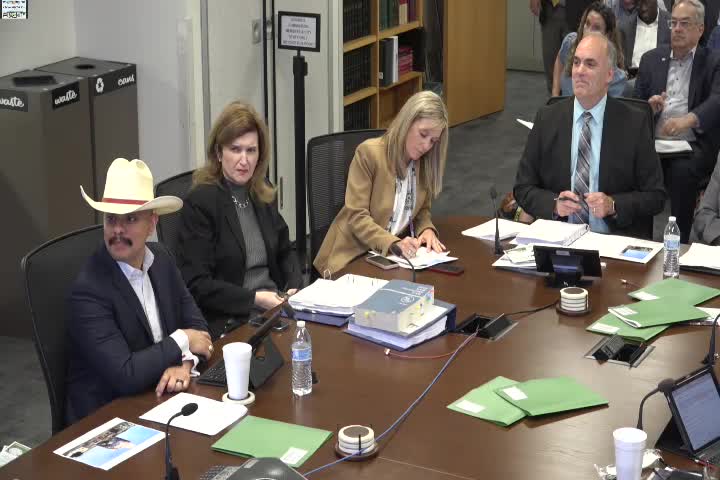
Carrollton City Council on March 25 reviewed the final draft of the 2025 Downtown Master Plan, a 10-year framework presented by city consultants and staff to guide public improvements, private development and streetscape changes in the downtown study area.
The plan, presented by consultant Warren and Kim Dressner of the consultant team, updates the city’s 2008 downtown plan and maps a flexible strategy that relies on continued public-private partnerships and staged action items. "This is a plan for the next 10 years," Dressner said, describing the document as a guide rather than an ordinance.
Why it matters: the draft breaks the study area into five character zones — the Core, the Settlement, the Hutton, the West Side and the Gateway — and links recommended projects to implementation steps. Consultants said the plan is tied to market analysis, a public-engagement process that included two community workshops and a Downtown Planning Advisory Committee (DPAC), and the arrival of transit investment such as the Silver Line station approved in 2021.
Key elements: the plan lists roughly 50 action items grouped into four buckets — built environment, operational and programming, policy and regulatory, and economic development and finance — and assigns suggested timing windows (roughly years 1–4, 4–7 and 7–10). Consultants flagged a set of near-term, high-impact projects and “quick wins” to help the city demonstrate early progress while pursuing larger, longer-term public-private projects.
The draft also proposes concept ideas that would need additional study, including a trail and active-recreation site along the Hutton Branch that could connect to a proposed BMX-style facility, and a streetscape/cross-section study for Belt Line Road to guide phased corridor improvements. Dave Retsch of EGE noted the presentation intentionally offered multiple cross-section options for Belt Line rather than a single prescription: "There’s not any one answer just yet. There’s many options," he said.
Consultants emphasized that some concepts — for example a proposed teacher-housing site identified as G4 — sit on property controlled by the school district and would require district buy-in. Warren described the plan as a roadmap that will require coordination among city departments and private partners to realize the recommendations.
Next steps and timing: council members were told the plan would be brought to the council for adoption at the next meeting. Staff and consultants said they plan a marketing push and developer outreach if the council adopts the plan, followed by tactical project planning and potential code or zoning updates to align regulations with the plan’s recommendations.
Council reaction and questions focused on implementation sequencing, pedestrian and bicycle safety, and how the city will prioritize projects. Dressner and the consultant team said the plan’s electronic format links projects to specific action steps and that staff will refine priorities into an implementation flow with staff assignments and potential budget impacts. The consultants recommended a corridor study for Belt Line and said market follow-up or developer outreach could replace additional technical study in some cases.
The council did not vote on adoption at the work session; staff said a resolution to adopt the plan is expected on the next meeting agenda.