Get Full Government Meeting Transcripts, Videos, & Alerts Forever!
Get email alerts on the Accessory Building Sup topic
No spam. Unsubscribe anytime.
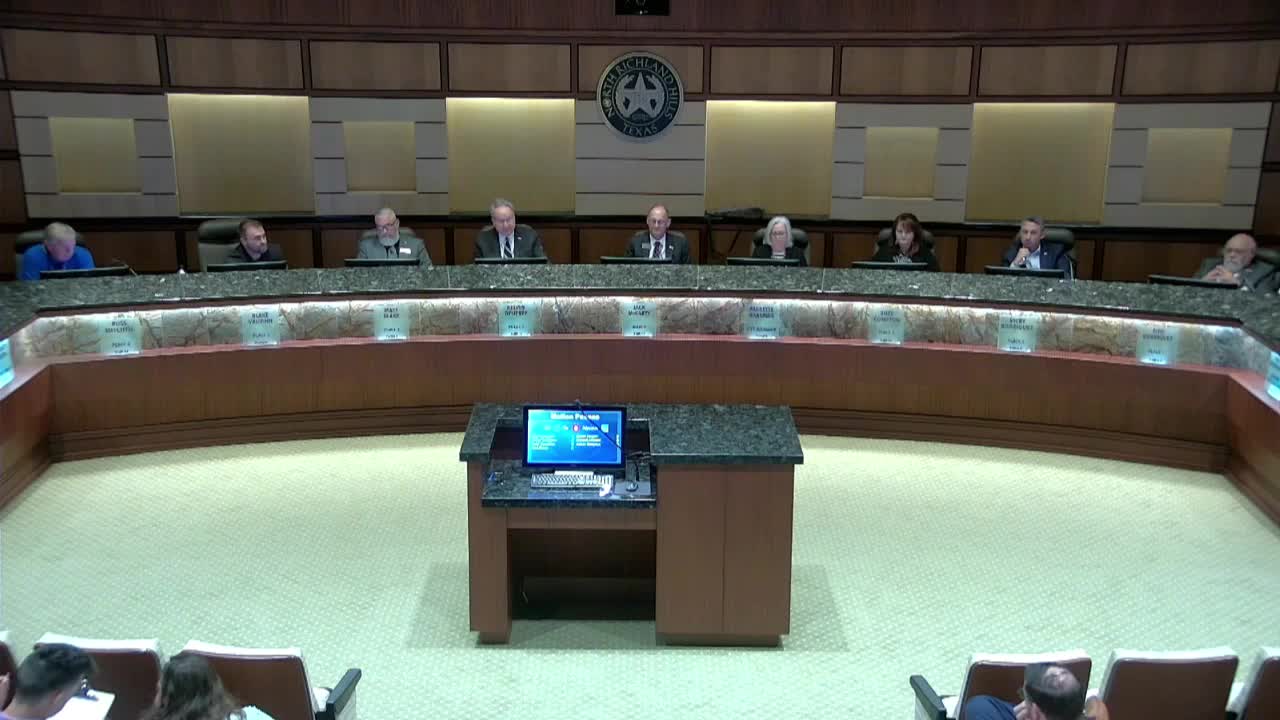
Council approves special‑use permit for 30×40 accessory barn at 8033 Valley Drive after neighbor support
Summary
Council granted a special‑use permit for a 2,480‑square‑foot permanent accessory building (barn/workshop) for the Holdens at 8033 Valley Drive. The structure exceeds the size of the primary residence and requests modified standards for wall height and roof pitch; staff and neighbors supported approval.
The City Council approved ZC25‑130, Ordinance No. 3,901, granting a special‑use permit for a permanent accessory building at 8033 Valley Drive after a public hearing and unanimous vote (7–0).
What was requested: Applicants Kevin and Susan Holden asked permission to replace existing aging outbuildings with a single 30×40-foot barn/workshop with two 16×40-foot lean‑tos (total area 2,480 sq ft) including a 16‑foot wall height and roll‑up doors (14‑foot clear) to allow hay deliveries. The proposed structure would be roughly 3% of the 81,892‑sq‑ft lot (1.88 acres), exceeding the primary residence’s footprint by about 432–433 sq ft.
Staff and applicant presentation: Planning staff and the applicants explained the buildings would replace older structures on the lot, would be used for agricultural and personal storage (horses, hay, equipment) and would not be used for business or as a dwelling. The applicant provided letters from veterinarians and a farrier explaining why a concrete pad under a lean‑to would be unsuitable for livestock movement, and clarified that the proposed wall height is driven by the door-height need of 14 feet plus the 2‑foot code clearance.
Public comment and decision: Two adjacent neighbors testified in support of the Holdens. One nearby resident opposed the proposal only on principle, asserting an accessory structure should not be larger than a primary residence; the Council discussed that point and staff noted the special‑use permit process allows an exception where appropriate. After Council questions and discussion, Councilmember Tito moved to approve Ordinance No. 3,901; Compton seconded and the ordinance passed 7–0.
Implementation and conditions: The permit includes the plan‑development standards agreed in the application packet (site setbacks, reduced roof pitch, 16‑foot wall height). Building permits and inspections will be required before demolition of existing outbuildings and construction of the new barn. Staff will ensure the use remains accessory (no business or dwelling use) as described in the application.
Ending: The Council approved the request following neighbor support and staff recommendation; the Holdens may proceed with permit applications subject to standard building and zoning conditions.