Get Full Government Meeting Transcripts, Videos, & Alerts Forever!
Get email alerts on the Land Use Hometown Expansion topic
No spam. Unsubscribe anytime.
Council approves Hometown residential plan development; developer says project will add homes, new streets and parking easements
Summary
The Council approved ordinance No. 3,902, rezoning about 13.09 acres adjacent to Hometown to a residential plan development that will add for‑sale row homes and single‑family homes, new green‑street connections, and reserved visitation parking easements.
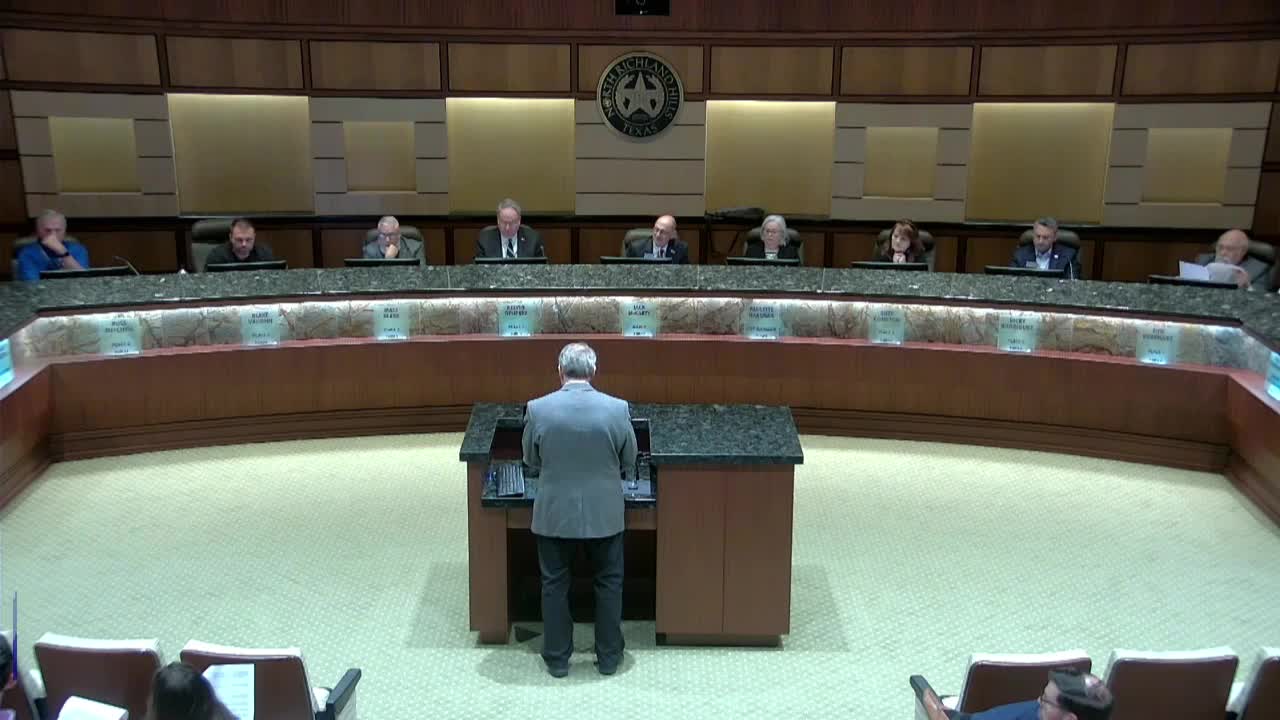
After extended public presentations and a public hearing, the North Richland Hills City Council voted 7–0 to approve ordinance No. 3,902, rezoning a 13.09‑acre parcel adjacent to the Hometown neighborhood from office to a residential plan development based on the city’s “town center” standards.
Why it matters: The proposal, presented by Bill Guiedema of Arcadia Group, would add townhouse and single‑family for‑sale housing, extend existing “green‑street” connectivity to the NRH Center and library, reserve off‑site parking easements for civic visitation, and advance planned street connections that the developer says will reduce congestion on nearby roadways. Council members praised the design and the public‑engagement process and said the project aligns with Hometown’s long‑term vision.
Developer and project scope: Bill Guiedema of Arcadia Group said the property under contract is “about 13.088 acres” (presented as 13.0.88 acres in materials). The plan calls for roughly 200 for‑sale residences (a blend of row homes and single‑family fronting green streets), rear‑loaded garages, on‑street parking, and a network of pedestrian connections toward the NRH Center and library. Guiedema said the design includes deed‑restriction notices for homes that back to Birdville High School and building‑code enhancements to reduce sound transmission for those lots.
Public input and staff recommendation: City staff and the Planning & Zoning Commission recommended approval; the P&Z record showed a recommendation of approval (5–2). Neighbors who testified at the public hearing included several nearby residents who expressed support; others asked questions about traffic, parking and the scale of units. Staff said the base zoning for the plan development is the town center district so the project’s standards are consistent with Hometown’s design guidelines.
Council discussion and conditions: Council members asked about the project’s approach to parking and short‑term rentals. The developer said the HOA would manage building envelopes and maintenance, and that the developer would explore deed‑restriction language (and HOA provisions) limiting rentals for an initial ownership period if legally permissible. Staff clarified that rental restrictions are not a zoning tool and, where used in other projects, were implemented through separate economic‑development agreements or within private CC&Rs.
Vote and next steps: Council approved ordinance No. 3,902 by a 7–0 vote. The developer said construction phases are expected to proceed with two builders named in the presentation (David Weekley Homes and Cadence Homes) and the project team will coordinate required engineering, zoning standards compliance and future permitting with city staff.
Ending: Councilmembers praised the presentation and emphasized the project’s intention to improve walkability and relieve traffic onto principal corridors; staff will follow up on implementation details during permitting and construction‑phase reviews.