Get Full Government Meeting Transcripts, Videos, & Alerts Forever!
Get email alerts on the Wetlands Mitigation Veil Lane topic
No spam. Unsubscribe anytime.
New owner to expand Veil Lane house; commission requires mitigation and erosion controls near salt marsh
Summary
Down Cape Engineering presented plans for additions, patio and a new septic at 20 Veil Lane; the commission approved the work with conditions including removal of lawn and native plant mitigation to offset increased impervious area.
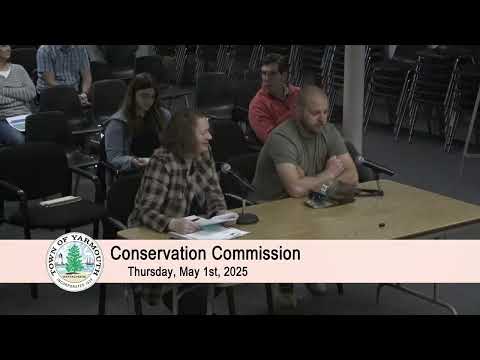
The Yarmouth Conservation Commission on May 1 approved additions, a patio and a new septic system at 20 Veil Lane after the applicant agreed to substantial mitigation near a bordering vegetated wetland and coastal bank.
Dan Ojala of Down Cape Engineering presented the application on behalf of new owner Thomas Moran, describing a modest expansion to an older home and a mitigation plan that removes lawn near a stone wall and replaces it with native shrubs and groundcover. Ojala said the site is elevated and ‘‘high and dry’’ above the wetland, though a small freshwater bordering vegetated wetland is present seaward of the coastal bank.
Nut graf: The commission accepted the applicant’s plan to remove about 2,000 square feet of lawn and plant a mix of native species (including sweet pepperbush and northern arrowwood) to offset an increase in driveway, gravel and patio area. Commissioners asked the applicant to add a roof‑drain infiltration strategy and to improve a sump pump discharge point; staff requested a flow diffuser to avoid concentrated discharge near the wetland edge.
Ojala said the planned roof‑drain routing will direct runoff into deep dry wells that penetrate the local clay strata and infiltrate water away from the wetland; the applicant also agreed to add a gravel drip edge on the south and north sides of the house to capture runoff. The plan proposes roughly 1,976 square feet of mitigation plantings to offset about 988 square feet of added hardscape in the 50–100 foot buffer band, consistent with local mitigation multipliers.
Commissioners also discussed two trees near the proposed additions that may need removal for safety; Ojala said the applicant would attempt to limb rather than remove the trees and would return to the commission if full removal is required, or submit an administrative revision with documentation if insurance or safety determinations necessitate removal.
A motion to approve the project with special conditions, including the mitigation planting plan and a condition to limit dumping and vista pruning in the mitigation area, passed unanimously.
Ending: The commission expects the applicant to install the mitigation plantings, provide notes on roof‑drain infiltration and to add the requested flow diffuser at the sump pump outlet to ensure there is no erosion near the wetland.