Get Full Government Meeting Transcripts, Videos, & Alerts Forever!
Get email alerts on the Mixed Use Benchmarking topic
No spam. Unsubscribe anytime.
Yarmouth planning board reviews mixed‑use benchmarking; regulatory hurdles and sewer timing highlighted
Summary
Consultant BSC Group presented eight Massachusetts mixed‑use projects as benchmarking examples; planning board members pressed staff on regulatory constraints (including the Cape Cod Commission and MEPA), off‑site parking, and a sewer timeline that could affect development on Route 28.
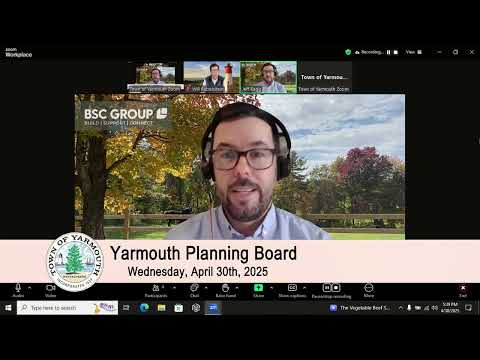
The Town of Yarmouth Planning Board on April 30 reviewed benchmarking work by consultant BSC Group on small‑ and medium‑scale mixed‑use projects and discussed how regulatory requirements and upcoming sewer improvements could affect development along Route 28.
The benchmarking presentation emphasized projects that completed permitting and reached construction, with consultant Jeff Bag of BSC Group describing the firm’s scope as “really comprised of three tasks”: benchmarking examples, a regulatory review, and community coordination. Bag said the team identified eight projects across Massachusetts that illustrate small and medium mixed‑use development patterns, including infill redevelopment, new construction with ground‑floor commercial space and upper‑floor housing, and examples developed under the state’s smart‑growth and affordable‑housing programs.
Why it matters: planners said the examples show what can be built at smaller scales, but several board members pressed that state and regional regulatory hurdles — particularly the Cape Cod Commission review, potential MEPA triggers and other permit layers — materially increase time and cost for projects and can determine whether a proposal proceeds.
Bag highlighted small examples such as a 2,000‑square‑foot footprint infill building in East Hampton (two two‑bedroom apartments above flexible ground‑floor commercial) and larger projects elsewhere that combined limited retail with a handful of apartments. He noted common themes: shrinking commercial square footage relative to residential area, reliance on off‑site or leased parking in some cases, and that several projects required special permits or variances before moving forward.
Board members asked how off‑site parking arrangements were established for projects Bag cited; he said in some cases the developer owned or acquired the parking parcel, and in other examples public parking or negotiated agreements supplied the required stalls. Bag said BSC will revisit permits and documentation to clarify which projects used developer‑owned lots versus public parking or leased spaces.
Regulatory constraints drew sustained attention. Multiple planning board members said projects that appear feasible on paper can be delayed for years by state and regional review, court‑level appeals, or local permitting complexity. The board discussed:
- The Commonwealth’s 40R (smart‑growth overlay) and 40B (comprehensive permit) programs and how incentives, payments and affordable‑housing requirements affect financial feasibility. - The Cape Cod Commission’s jurisdiction and thresholds, which several members said are unique on the Cape and can trigger large, time‑consuming reviews for projects of certain sizes or aggregated lots. - MEPA and MassDOT processes as additional potential triggers for environmental or right‑of‑way review.
Board members repeatedly urged that the consultants’ next phase explicitly map these regulatory steps and identify where simplification, town incentives, or coordinated state engagement could reduce time and soft costs.
Sewer timing and development planning: board members and staff agreed that the wastewater timeline is a critical external factor for Route 28 development. Planning board discussion placed the wastewater treatment plant completion in 2027, with the first pipe hookups and conveyance expected in spring 2028, meaning developers will time permitting and financing with that schedule. The consultants and staff said the upcoming regulatory review and Union Studios’ financial feasibility work should consider that timeline.
Next steps and schedule: BSC Group said its regulatory review (task 2) will analyze Yarmouth’s village center zoning, infrastructure constraints and potential incentives, and that Union Studios will prepare renderings and a financial feasibility assessment. The planning board asked staff to incorporate locally permitted and pending Route 28 projects into the regulatory map and to invite regional developers and lenders into a later session so the consultants can test revenue/rent assumptions against local market realities. The board expects updated deliverables and a joint presentation with Union Studios in May and a final round of design and zoning recommendations in June.
Quotes: “Our scope is really comprised of three tasks,” Jeff Bag said, describing the benchmarking, regulatory review and community coordination elements of BSC’s contract. Planning board chair Joanne Crowley and staff emphasized the need to fold local permitting histories and pending Route 28 approvals into the consulting work so the final product reflects Yarmouth’s specific constraints and opportunities.
Ending: The planning board scheduled follow‑up reviews over May and June as consultants refine site concepts, examine regulatory obstacles and produce feasibility analyses. Members said they want the consultants to show not just what can be built, but what realistically will pencil out given permitting timelines, utility upgrades and Cape Cod–specific reviews.