Get Full Government Meeting Transcripts, Videos, & Alerts Forever!
Get email alerts on the Zoning Variance topic
No spam. Unsubscribe anytime.
Planning and Zoning Commission approves setback variance for 7347 South Steel Circle
Summary
The Centennial Planning and Zoning Commission voted to approve a variance allowing a 14-foot front setback and a 3-foot interior side setback for an addition at 7347 South Steel Circle after staff recommended the request met all variance criteria in the Land Development Code.
The Centennial Planning and Zoning Commission on April 23 approved Resolution 2025-PZ-R-05, granting a variance to allow a 14-foot front setback and a 3-foot interior side setback for a proposed addition at 7347 South Steel Circle.
Jess LaCambra, a planner with the city of Centennial, told commissioners the property is in the NC-6 zone and is approximately 8,900 square feet. LaCambra said the existing home, built in 1980 under Arapahoe County jurisdiction, already encroaches about 4 feet into the required 20-foot front setback and that the owner seeks to expand the attached garage and add a mudroom. "A variance is the variation from the strict application of the requirements in Centennial's Land Development Code granted only in exceptional circumstances," LaCambra said, summarizing the request and staff's analysis against the six approval criteria in LDC section 12.14.801.F.
LaCambra told the commission staff found the lot's irregular shape and size—platted in 1977—substantially limited buildable area and that other options in the code (a detached garage, alternative setbacks, or shifting the garage) were impractical because of rear easements, required vehicle access widths and existing site constraints. She also said the proposed addition would keep the property below the NC-6 maximum building footprint (about 35% of lot area, compared with a 37% cap).
Commissioners asked a few clarifying questions before the vote. Commissioner Fisher noted a neighbor letter of support included in the application; LaCambra confirmed the city received a neighbor comment clarifying the location and that the neighbor was agreeable. Commissioner Hunt asked whether utilities ran in the side yard; LaCambra said no exterior utilities were shown on the plat and that the only easement is in the rear. Commissioners also asked whether a homeowners association had weighed in; LaCambra said she believed the HOA had granted approval as part of the application materials.
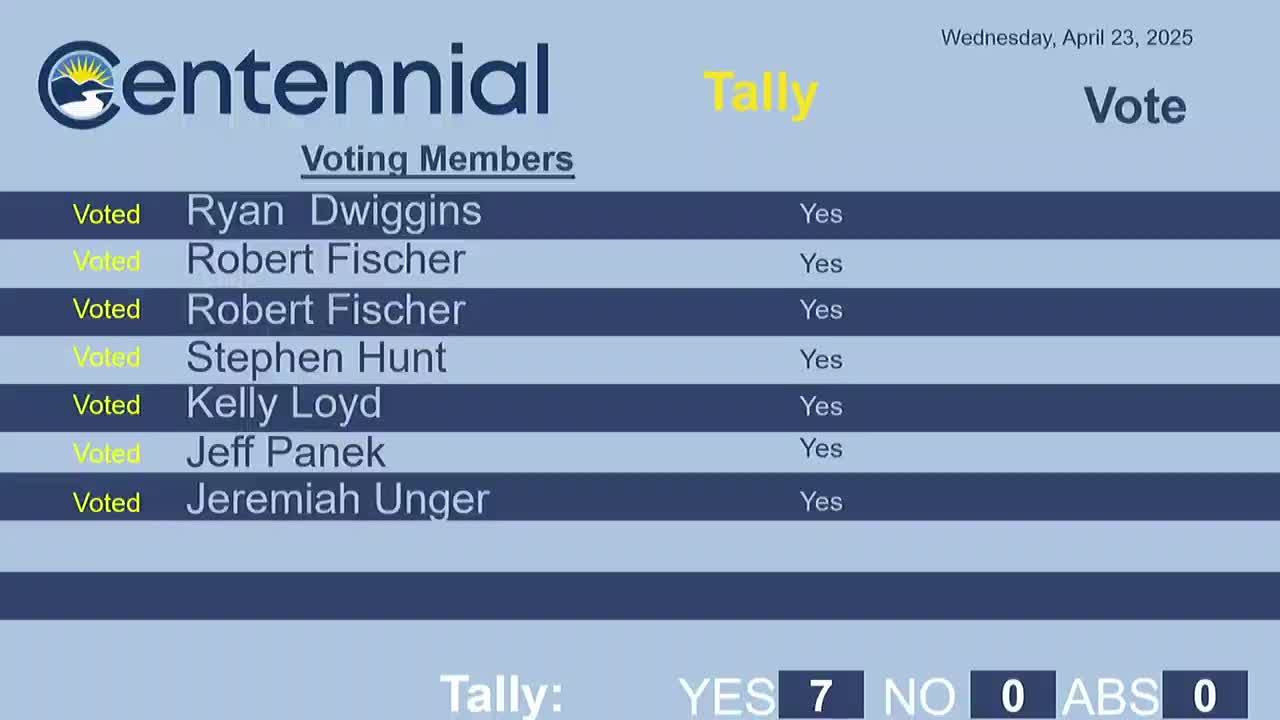
Commissioner Lloyd moved to approve Resolution 2025-PZ-R-05, authorizing a 14-foot front setback and a 3-foot interior side setback under LDC section 12.3.3.01, finding the application met the approval standards set forth in section 12.14.801.F. Commissioner Rewertz seconded the motion. The clerk called the vote and the motion passed.
If the variance is recorded by the Planning and Zoning Commission, LaCambra said the next step is for the applicant to submit a building permit application to the city for review; if the commission had denied the variance, the applicant would not be permitted to build the addition as proposed.
The public hearing record showed no members of the public spoke during the hearing.