Get Full Government Meeting Transcripts, Videos, & Alerts Forever!
Get email alerts on the Parks And Recreation topic
No spam. Unsubscribe anytime.
Severance reviews Phase 5 concept plan for Community Park, parks team seeks council input on layout, parking and pickleball placement
Summary
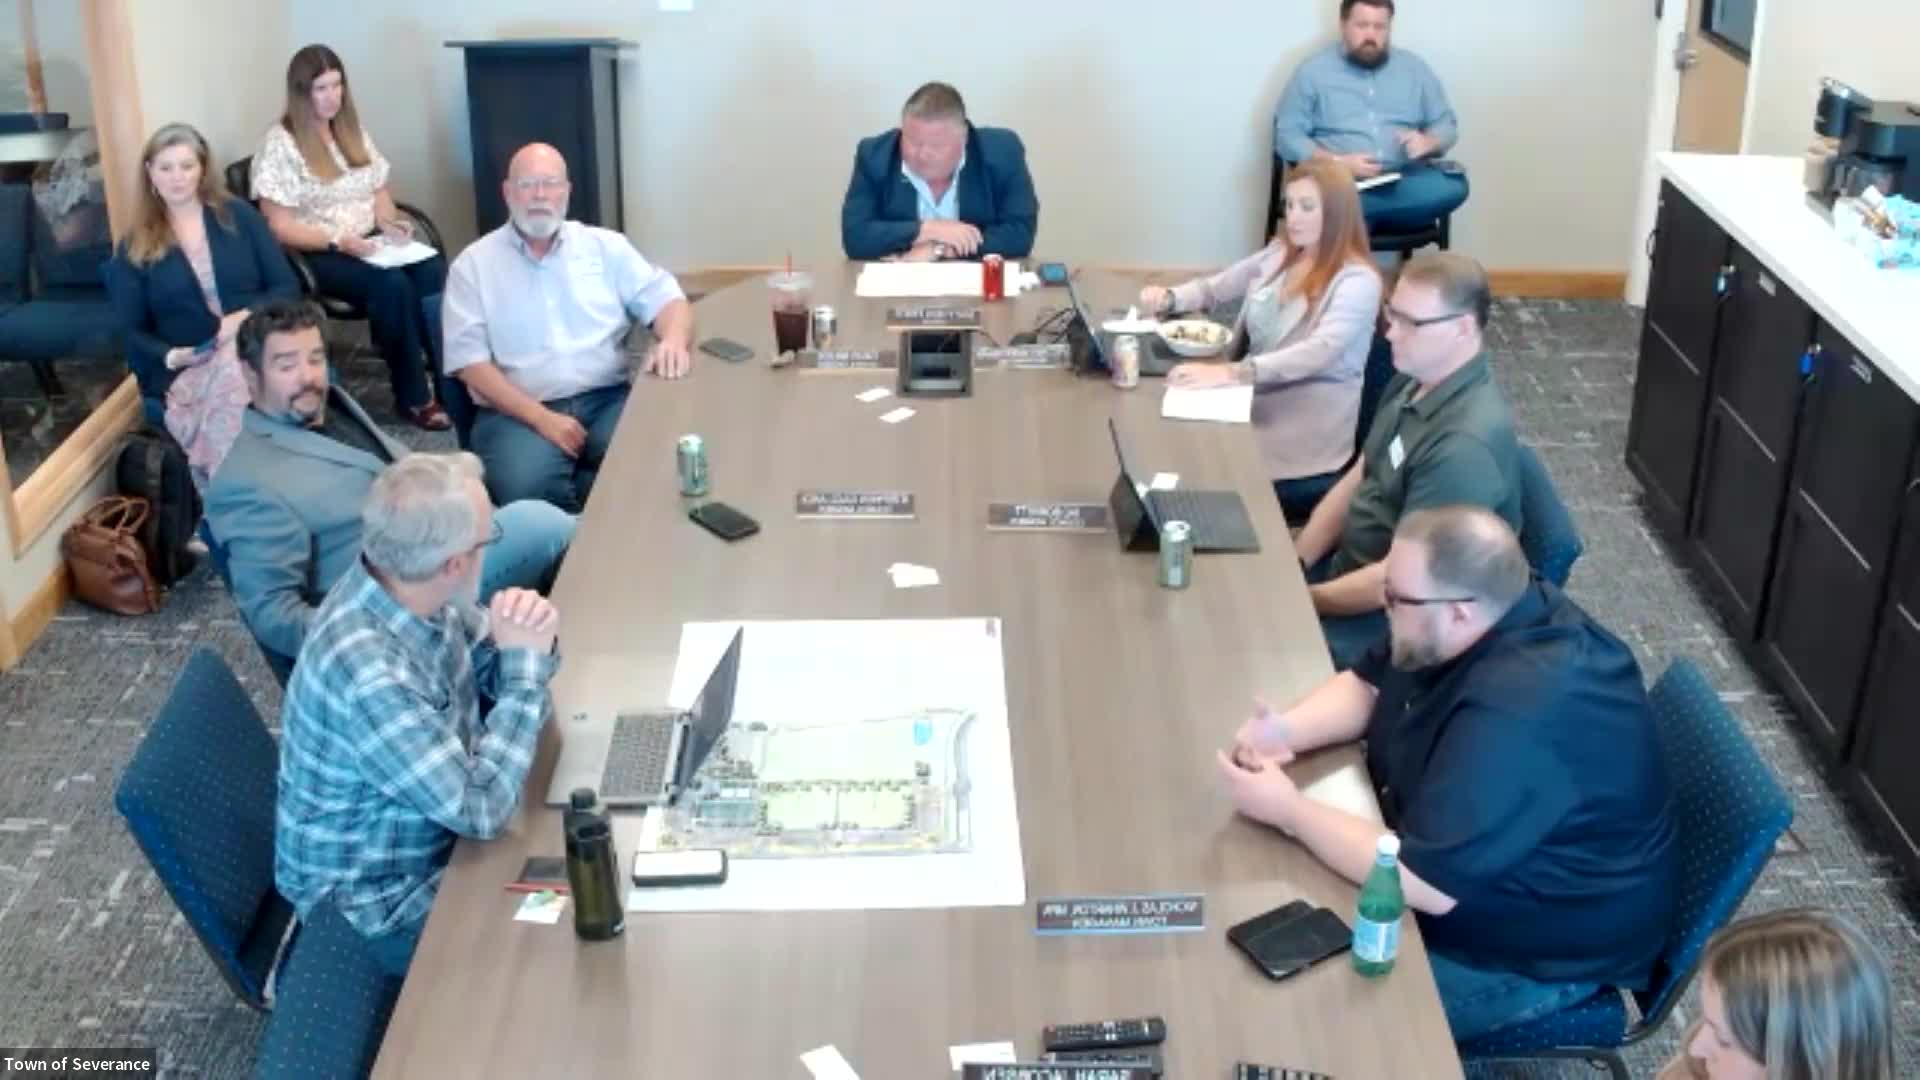
At a May 13 Severance Town Council work session, landscape architects presented a consolidated concept plan for Phase 5 of the town’s Community Park and asked the council for direction on layout, parking, circulation, shade and whether to site pickleball courts within the phase or reserve room for future expansion.
At a May 13 Severance Town Council work session, landscape architects presented a consolidated concept plan for Phase 5 of the town’s Community Park and asked the council for direction on layout, parking, circulation, shade and whether to site pickleball courts within the phase or reserve room for future expansion.
The plan, prepared by Ayers Associates and shown by David Lam, would keep the existing soccer field, add a large multi-age playground, a flex event lawn that could host temporary stages, restroom/shade combinations, peripheral parking to keep interior spaces pedestrian-friendly and a UCHealth-funded two-part fitness court with a shade structure. Lam said the design favors parking around the outside and activity spaces inside so people “can move around in the interior of the space and not cross traffic” often.
Council and staff questioned several operational details. Mayor Pro Tem Vandermark and others pressed whether the primary vehicle access from Weld County Road 23 should remain full access, be changed to a right-in/right-out, or be relocated north to reduce a potential game-day bottleneck. Town Engineer Nathan (last name not specified in the record) and Lam said that a full transportation-level study had not yet been done and that moving the access farther north would raise visibility and vertical-curve issues; staff recommended a right-in/right-out as a likely mitigation but said formal engineering is needed.
Councilmembers also probed parking counts and circulation. Lam said one paved lot concept showed roughly 50 spaces in one area and 35 in another, with additional overflow parking across the street. Councilmember comments and staff noted that a typical full event uses many more spaces than the nominal count and that overflow parking and pedestrian circulation would be important design considerations.
Pickleball drew extended discussion. Lam and staff reviewed noise-buffer guidance and site geometry: industry recommendations cited a 300-foot radius to reduce noise impacts to adjacent residences, and Lam said his measurement showed one residence within 300 feet of the plan location and others at about 400–700 feet away. Council and staff discussed relocating pickleball to the southern/central portion of the park to keep courts away from nearby homes and to preserve championship expansion space, or deferring pickleball to another phase or a different site to avoid costly construction today—engineered courts were estimated in discussion at roughly $300,000–$600,000 for a full build depending on finish and structural slab choice. Lam and staff recommended planning for potential expansion (planting evergreens early, running conduit for future field lighting) so future courts could be built without redoing major earthwork.
Other topics included: whether to build a permanent stage versus a flexible event lawn (the architect recommended a flexible, rentable staging area unless repeat heavy use was anticipated); restroom and utility routing (staff noted sanitary sewer currently serves the lower site and that the upper site would likely rely on portables or engineered vault restrooms unless the town elected to run lines at higher cost); and landscaping (Lam recommended planting shade trees now so they mature by the time the park is heavily used).
Council direction: staff and the design team will proceed to refine the layout and proceed to grading/engineering with the items raised in the work session (access location on County Road 23, parking configuration, pickleball siting and parking/overflow strategy) treated as key inputs to the next phase. The council asked staff to return engineering cost estimates and phasing options as the project moves into construction documents.
The discussion also included a noting from staff that Severance has CIP funding tagged for a Great Western Trailhead that could be applied to parking in future phases. Lam said the project team will bring alternate design scenarios (traditional vs. contemporary “rail” theme) and budget/phasing options back to council.