Get Full Government Meeting Transcripts, Videos, & Alerts Forever!
Get email alerts on the Land Use Development topic
No spam. Unsubscribe anytime.
Council accepts Kestrel subdivision plan for 174 homes; one member recuses
Summary
City council accepted the Kestrel Subdivision Plan, a 174‑lot residential development to be built east of Prairie View High School, with public improvements funded by the developer; Councilmember Snyder recused himself and the measure passed 7–0 with one abstention.
The Brighton City Council on May 6 accepted the Kestrel Subdivision Plan, clearing the way for a 174‑lot, single‑phase residential development east of Prairie View High School.
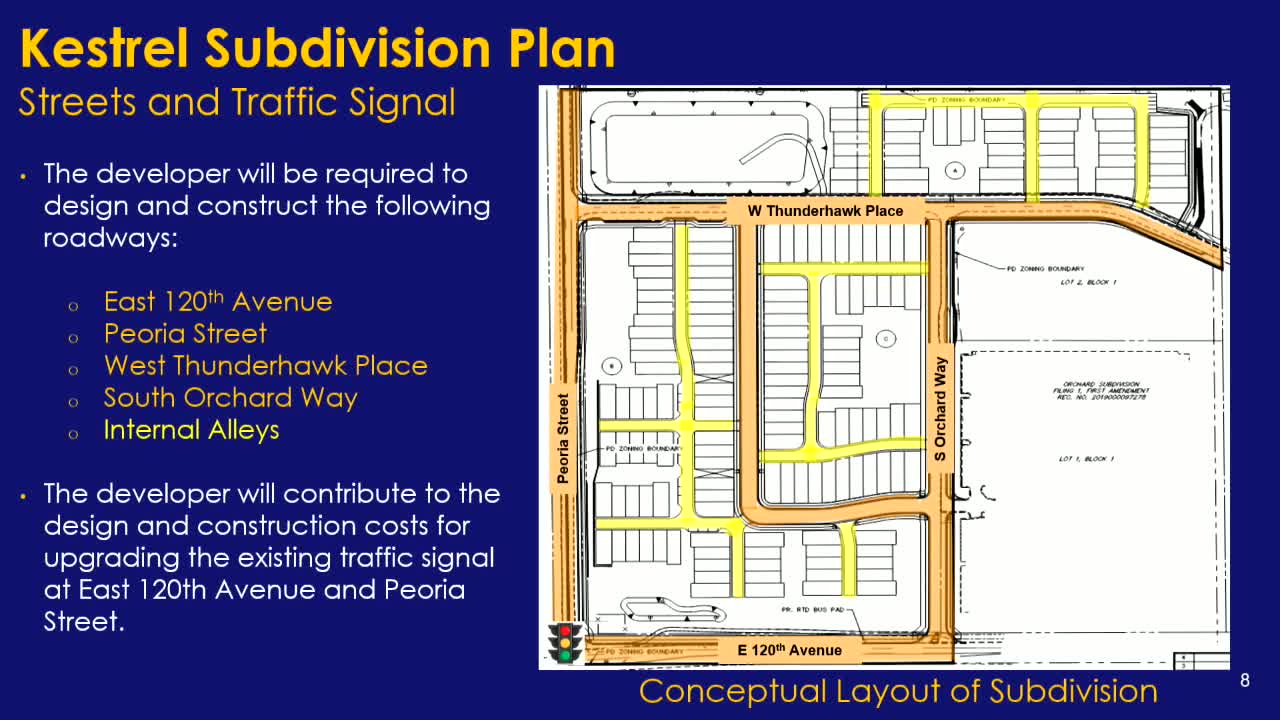
Staff said the project, proposed by Boulder Creek Neighborhoods on land owned by Orchard Church, covers about 25.83 acres and includes water and sewer extensions, two stormwater ponds, new neighborhood connector streets, and a trail network tying to Prairie View High School. Summer McCann, senior planner, told the council that all public infrastructure must be completed and accepted by the city before building permits are issued.
The subdivision plan is designed to front homes onto streets, parks and open space, with alley‑loaded two‑car garages and about 5.64 acres of pocket parks and open space. McCann said the development will also require contributions to the school district’s capital facilities through an agreement to fund school impact fees at permit issuance. The proposal calls for the developer to pay all costs to design and build required drainage, roadway and utility improvements; ponds and open space will be owned and maintained by a future metro district or homeowners association.
Boulder Creek’s project manager, Mike Cooper, and the applicant’s consultants described the housing product as detached “cottages” (roughly 1,400–2,000 square feet), alley‑loaded homes with front porches, on‑street parking, and internal pocket parks intended to create walkable, low‑maintenance yards. The applicant’s presentation said the plan provides roughly 3.5 parking spaces per home when garages and on‑street parking are combined, and the design includes upgrades to the signal at East 100th & Peoria and widened sidewalks along collector streets.
Public commenters included neighbor concerns about density and traffic; Leif Southwell urged council to reject the plan citing perceived density and potential traffic impacts. Orchard Church representatives spoke in favor and described the partnership with Boulder Creek. The city’s traffic consultant reviewed access and mitigation measures and said project‑specific improvements (including turn pockets, striping and a planned signal upgrade) are intended to mitigate peak‑hour impacts.
Councilmember Snyder recused himself from deliberations and vote due to a stated conflict; the council voted 7–0 with one abstention to accept the subdivision plan. The decision requires a final plat and an amended development agreement that will set construction schedules, financial guarantees and the city’s required developer contributions before site development can proceed.
Council members and staff emphasized the project’s alignment with Brighton’s comprehensive plan policies to diversify housing types and improve pedestrian connectivity in the area.
Looking ahead, staff said the developer must submit a final plat to the Development Review Committee and finalize agreements with Adams County and the school district where required; permits will not be issued until the city accepts the public infrastructure.