Get Full Government Meeting Transcripts, Videos, & Alerts Forever!
Get email alerts on the Land Use Warehousing topic
No spam. Unsubscribe anytime.
Hillsborough planning board continues Homestead Road warehouse hearing after debate over 3‑D replica and stormwater permits
Summary
The Hillsborough Township Planning Board continued testimony on Homestead Road LLC’s proposed warehouses on Feb. 13, 2025, after extended discussion about a 3‑D replica, measurement methods, NJDEP approvals, stream/drainage impacts and a revised site plan; the board set the next hearing for March 13 and extended the time for decision to April 30,
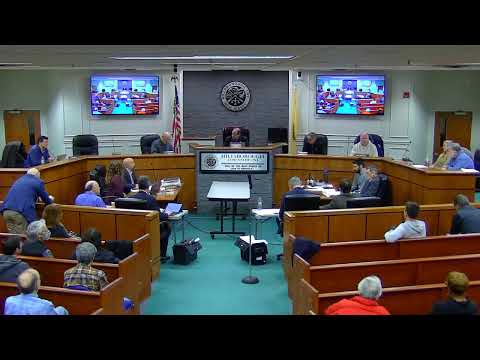
Hillsborough Township — The Hillsborough Township Planning Board on Feb. 13 continued its multi‑year hearing on a proposed two‑building warehouse project by Homestead Road LLC after several hours of testimony, cross‑examination and debate over a three‑dimensional replica, measurement methods, stormwater design and whether a roadside ditch on the site functions as a stream. The board voted to carry the matter to March 13, 2025, and extended the time for a final decision through April 30, 2025.
The hearing focused on two main disputes: whether a 3‑D physical replica offered by opponents should be admitted and how accurate on‑site measurements and the project’s stormwater design are. Craig Giannetti, attorney for Homestead Road LLC, introduced the project and stressed the applicant’s planned operations. “This will not be a parcel delivery hub,” Giannetti said, distinguishing the proposal from high‑traffic sortation or parcel‑hub operations that generate markedly different trip patterns.
Opponents objected to both the replica itself and to technical claims about the model’s construction and measurements. Bridal Tarantino, who prepared the replica for the group SWAT, said the replica was meant to “demonstrate the relative size of the buildings” and to “illustrate the phrase in the TECD that all uses shall be provided at a scale and size that is appropriate for the district.” Objectors pressed Tarantino on how he measured building heights and the device he used; Tarantino said he used a remote measuring device for many measurements and said he would provide the device name, specifications and calibration data to the board by the next day.
Board members split over the exhibit. The chair and several members said they saw no harm in viewing the replica; other members and the applicant objected to admitting it as evidence without clearer proof of accuracy. The replica and related depictions were entered as an exhibit (marked O‑19 during the hearing) after the board allowed the display, and the board asked the replica’s preparer to provide device specifications and calibration information.
Engineers for the applicant described revisions to the plans and the project’s stormwater design. Michael Ford, a licensed planner and engineer with Van Cleef Engineering Associates, summarized plan changes submitted in November 2024 and told the board that two state reviews are on record. He said the project had secured NJDEP verification for its freshwater wetland delineation and a flood‑hazard approval, and that the plan was revised in response to NJDEP and Delaware & Raritan Canal Commission (DRCC) review. Ford said the stormwater design used conservative rainfall data and added subsurface infiltration basins; he told the board the project meets the state’s stormwater quantity, quality and groundwater‑recharge standards as presented to NJDEP and DRCC.
Objectors’ witnesses raised multiple technical and factual concerns: that site‑specific infiltration testing methods, the reliance on certain assumptions, and the classification of a local drainage channel called out in testimony may understate ongoing impacts to Royce Brook. Ford replied that the channel is mapped in the NJDEP filings as an ordinary resource‑value ditch, that DEP permitting is pending for a limited fill of the ditch, and that the proposed engineered controls (porous pavement, mechanical treatment devices and constructed wetland basins) would provide a higher level of treatment than the existing, eroded ditch. On the ditch classification and water‑quality crediting, he said DEP standards (and the January 2024 freshwater verification and Nov. 6, 2023 flood‑hazard approval he cited) govern the regulatory determination.
The hearing also recorded technical clarifications and short deadlines. The applicant removed a second row of trailer parking (33 spaces) from the northwest corner of the site as part of plan revisions; Ford said that change eliminated a retaining wall that had been near Conrail’s right‑of‑way. The board directed the applicant to provide the measuring device make/model and calibration evidence for the Tarantino measurements by the next day and asked the applicant engineering team to follow up with Conrail on the revised grading and proximity to the rail line; applicants agreed to provide Conrail communications and additional geotechnical detail before the next hearing.
Several numerical and site specifics were placed on the record during testimony. The replica maker testified he used a scale of 1 inch = 14.3 feet. Mr. Tarantino and witnesses described example existing nearby buildings and residences used in the replica: 239 Homestead (about 55,700 sq. ft.), 219 Homestead (about 32,800 sq. ft.) and Lutsky contracting (about 10,800 sq. ft.). During testimony, the applicant showed proposed building footprints the opposition identified as approximately 68,000 sq. ft. for one building and larger numbers for the other; the engineer supplied distances from proposed building edges to nearby homes ranging from about 514 feet to more than 1,000 feet for some house‑to‑building measurements.
Procedural developments and scheduling: the board marked the replica/depictions as exhibit O‑19, accepted a number of updated plan sheets as applicant exhibits and set the next hearing for March 13, 2025. By motion and roll call, the board continued the public hearing without further notice to 7 p.m. on March 13 and agreed to extend the time for decision until April 30, 2025. Board members recorded their affirmative votes during roll call.
What’s next: The board expects additional rebuttal testimony, including from applicant witnesses who were not available for the Feb. 13 session. The board also asked the applicant to supply the measurement device information and calibration evidence, to circulate any supplemental engineering reports in advance of the next meeting, and to provide Conrail correspondence and any geotechnical analysis about slope stability near the rail bed prior to the March session.
The project remains pending; the board’s schedule calls for further testimony and papers before a decision can be made.