Get Full Government Meeting Transcripts, Videos, & Alerts Forever!
Get email alerts on the Land Use topic
No spam. Unsubscribe anytime.
Council declines immediate exception for proposed flag lot; asks staff to pursue ADU or south-side options
Summary
Council discussed a subdivision application for a flag lot that would require rezoning and an exception to setback standards. Staff recommended against granting an exception; council asked staff to explore a detached ADU or buying adjacent property to meet access requirements.
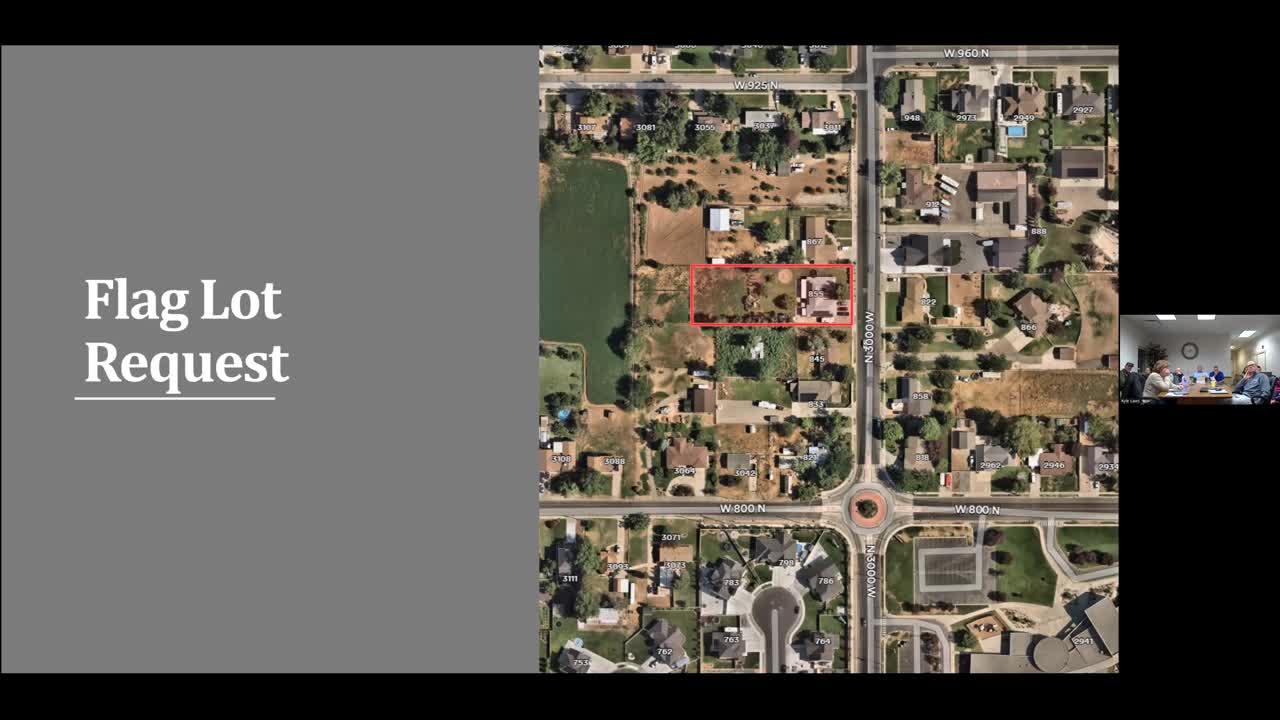
West Point City Council members and planning staff reviewed a subdivision application that would create a flag lot behind an existing home on 3000 West and discussed whether to grant the code exceptions the project would require.
Staff explained the parcel is currently split between R-2 zoning in front and Agricultural (AG) in back; the general plan designates the property for a higher-density residential category but the applicant would need a rezone to build a flag lot under the city’s flag-lot standards. City code requires a 20-foot minimum driveway for a flag-lot access leg and a 10-foot side-yard setback for the R-2 lot. On the property aerial and the applicant’s survey, staff said the measured distance between the existing house foundation and the property line is about 20 feet, which leaves insufficient room for a 20-foot driveway plus the 10-foot side setback without an exception.
Staff recommended that planning commission could not approve the subdivision as submitted because it fails to meet flag-lot and setback standards and that the council should not grant an exception as a general precedent. Staff framed alternatives: (1) rezone the entire parcel to a higher-density zone and comply with flag-lot size rules, (2) construct a detached accessory dwelling unit (ADU) in the rear without subdividing (the code limits detached ADUs to 650 square feet on smaller lots, 800 square feet on lots over 10,000 sq. ft.), or (3) acquire a narrow strip of adjacent property on the south side to meet spacing and driveway-width requirements.
Several council members expressed sympathy for the applicant’s stated need for more accessible living space (the applicant described multi-generational and accessibility needs) but said they were concerned about setting a precedent that would allow a zero setback between a foundation and a new lot line. The fire chief’s guidance, quoted at the meeting, said he would accept a clear width of approximately 16 feet for emergency access; staff emphasized code and fire-department spacing are separate considerations and that any access or clearance must meet building and fire standards.
The property owner and applicant spoke about interior-condition and construction-cost constraints for adding an addition to the existing house; they said building a new detached unit would be more cost-effective than a full remodel and that they had explored the south-side neighbor property as a possible purchase.
Council took a straw poll at the end of the discussion. Several councilmembers opposed granting an exception for the flag-lot layout as presented. Council consensus directed staff to pursue the two main alternatives first: determine whether a detached ADU of greater size (within code allowances) could meet the household’s needs and whether acquiring southern adjacent property could create a compliant access route. Staff said rezoning and any formal exception request would need to return to council as formal actions before planning commission review could proceed.
No formal rezoning, variance or subdivision approval was granted at the meeting.