Get Full Government Meeting Transcripts, Videos, & Alerts Forever!
Get email alerts on the Valley View Plat topic
No spam. Unsubscribe anytime.
Valley View Intermediate School parcels reconfigured; council approves final plat on consent
Summary
The school district asked the council to approve a replat that consolidates nine parcels into three — separating the school buildings, bus depot and board offices — and the council approved the final plat as part of a consent agenda vote.
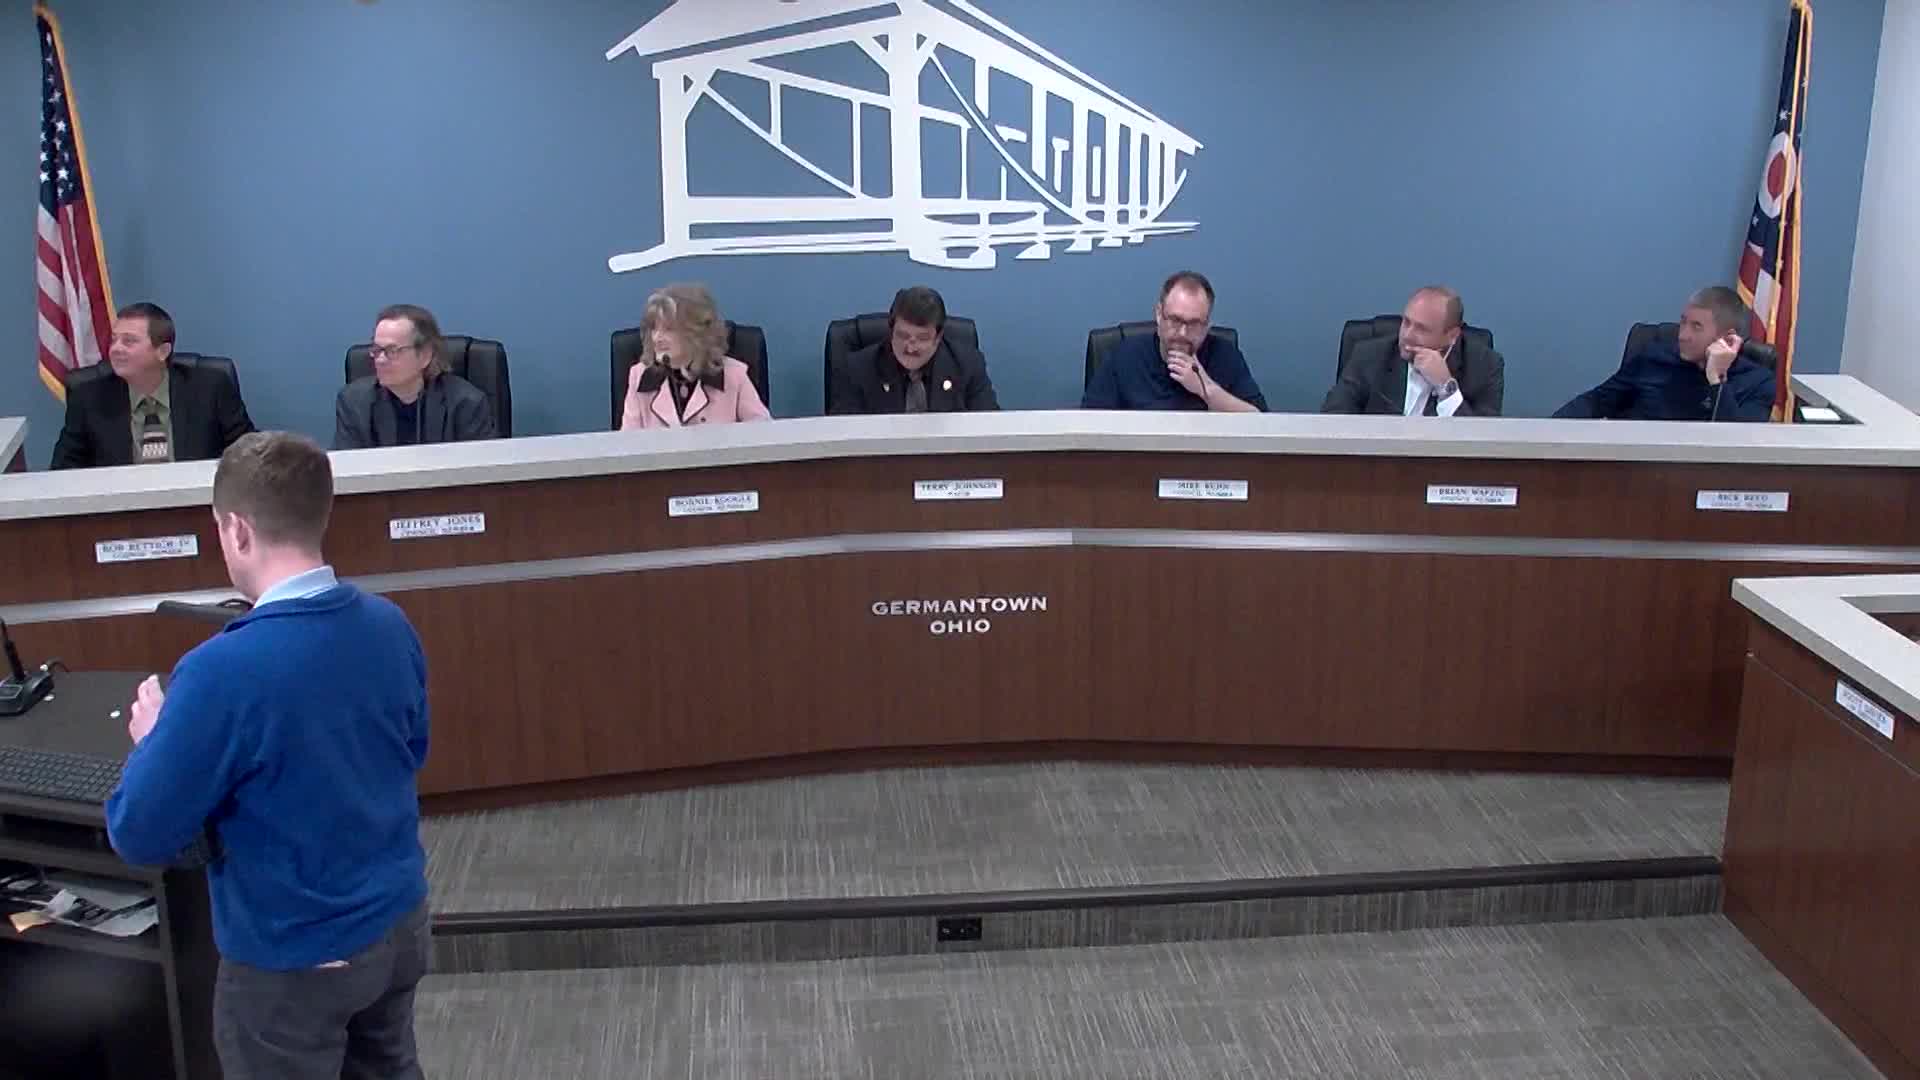
Carly Sherman, an attorney with a private law firm who represented the school district, explained a proposed replat for property used by Valley View Intermediate School. The plan would consolidate nine existing parcels into three: a parcel for the school buildings, a parcel for the school board offices and a parcel for the bus depot. "These are the 9 parcels that exist today, and then on the right we're proposing just altering this to be 3 separate parcels," Sherman said.
Why it matters: The replat separates distinct land uses onto separate parcels and addresses a vacated right of way that currently runs through the center of the involved lots. Sherman said the school district intends to record an access easement so all parcels retain access to a drive that historically served the site.
Eric Depew, identified in the presentation as Director of Operations at Valley View, and Mike Noveen of Birkirk Engineering were present to answer technical questions. Sherman described one minor boundary change: the southern lot line would move north 20 feet to accommodate a dedicated right of way, but otherwise the perimeter would remain largely unchanged. She said staff discussed but rejected resurveying all parcels to consolidate the access drive on a single lot because of the expense; instead the district will create and record an access easement benefiting all parcels.
Action: The final plat was placed on the consent agenda as Resolution 25‑16 and approved as part of the consent agenda by roll call vote 7‑0.
Clarifying details: The replat reduces nine parcels to three distinct parcels (school buildings, board offices, bus depot) and moves one lot line approximately 20 feet to the north to accommodate a dedicated right of way; the school district plans to record an access easement so that the existing access drive continues to benefit all parcels.