Get Full Government Meeting Transcripts, Videos, & Alerts Forever!
Get email alerts on the Sawmill Center Huntington topic
No spam. Unsubscribe anytime.
Design board offers material and roofline guidance to Huntington Bank plan at Sawmill Center
Summary
Developers and Gensler presented conceptual plans for a Huntington Bank outparcel at Sawmill Center. The board asked for stronger Lowcountry references, darker palettes and reduced branding prominence on facades and signage.
Huntington Bank’s proposed 2,200‑square‑foot bank building at Sawmill Center was presented in concept form on April 24. The developer and project team said the small outparcel would include a two‑lane drivethrough with a drive‑up ATM, plaza paving at the front and a building that draws from sawmill‑era precedents for material cues.
Designers proposed a painted board‑and‑batten siding with a dark green standing‑seam roof and accent green brand colors at the gables. Board members applauded the attempt to reference local sawmill architecture but urged several changes before a conceptual approval could be supported: use a darker, more muted palette; add traditional Lowcountry details such as overhangs, articulated gable ends and brick base elements; reduce the size and visual impact of logo signage so it does not read as a ‘Toys R Us’‑style display; and provide samples of the proposed brand green in a physical sample board.
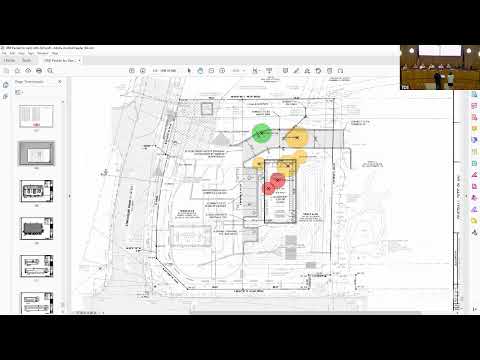
Staff and the developer also discussed site layout and a landscaped island at the entry; civil staff asked the team to confirm parking and curb alignments shown on the site plan and noted that cross‑access easements and pedestrian connections remain important for the Sawmill Center master plan. Designers said they will return with revised elevations that add Lowcountry detailing, adjusted rooflines and material samples.