Get Full Government Meeting Transcripts, Videos, & Alerts Forever!
Get email alerts on the Sawmill Crossing Denial topic
No spam. Unsubscribe anytime.
Design Review Board denies preliminary approval for 42‑unit 'Sawmill Crossing' after concerns about height, massing and open space
Summary
Design Review Board votes to deny preliminary approval for the 42‑unit Sawmill Crossing on North Cedar Street, citing scale, bulk and insufficient usable open space; applicants were told to return with reduced massing and more pedestrian‑oriented site features.
The Somerville Design Review Board on April 24 denied preliminary approval for Sawmill Crossing, a proposed 42‑unit apartment project at 615 North Cedar Street, after extended design review and public presentation.
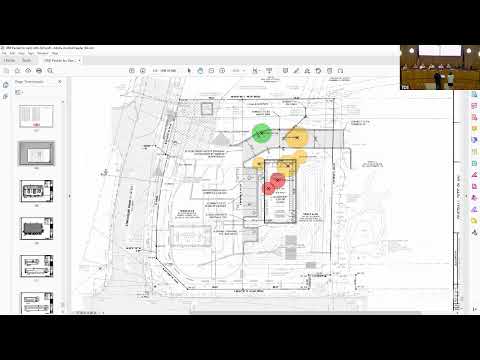
The project team — including Gabby Perdue (design firm Designs), Tim Bratcher (Carolina Engineering) and Josh Tiller (landscape architect) — described a four‑story, 42‑unit building with 6 one‑bedroom, 25 two‑bedroom and 11 three‑bedroom units, internal amenities and a parking layout with permeable paving and underground detention. The team also provided an arborist evaluation and a landscape plan showing preserved perimeter trees and proposed peninsulas for mature canopy trees.
Board members raised multiple design objections. They said the four‑story mass facing Cedar Street appeared out of scale next to nearby two‑story buildings and single‑family conversions; several members recommended stepping the building down toward adjacent houses, reducing top‑floor massing or changing the unit mix to allow three stories rather than four. Members also said the site had too much surface parking and too little usable common open space for families and children; they suggested moving buildings closer to the street to create a visible, usable “park” area and adding fences, columns or brick columns to better tie the frontage to Somerville’s character.
After discussion the board voted to deny preliminary approval. The applicant was instructed to return with revised plans that reduce perceived massing, add clear pedestrian connections and demonstrate more and better‑integrated open space. Staff said the applicant may resubmit a significantly revised plan for reconsideration.