Get Full Government Meeting Transcripts, Videos, & Alerts Forever!
Get email alerts on the Public Safety Campus topic
No spam. Unsubscribe anytime.
Somerville design board hears presentation on proposed public safety campus; architects stress Lowcountry materials and campus layout
Summary
Town staff and Creech & Associates presented a multi‑building public safety campus — police, municipal courts, fire station and a parking garage — for site and facade feedback. Board members praised the concept but asked for more detail on materials, brick color and pedestrian connections.
Town of Somerville staff and Creech & Associates presented the design for the proposed Public Safety Campus during the April 24 Design Review Board meeting, asking the board for early feedback on massing, materials and site layout.
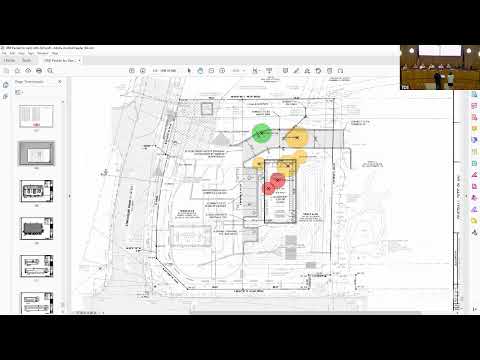
Frank Neal, Somerville’s director of community and economic development and project manager for the campus, described the project as a long‑planned civic campus intended to house police, municipal courts and the fire station, plus a public parking deck. Brent Green, principal and lead designer at Creech & Associates, walked the board through three buildings oriented around a civic plaza, a parking garage, a rear secured service area and a stormwater pond that must be retained on site.
Design drivers noted by the team included: clear separation of police, courts and fire programmatically; a civic plaza aligned with a parking tower and crosswalk; a darker brick accent with a lighter predominant brick field; cast stone base details; and colonnades to create a unified composition. The fire station was sited with a required 50–60 foot setback for apparatus access.
Board members praised the massing and plaza concept but asked the team to restudy some material selections and color palettes to better reflect local precedents. Members asked for: a redder or darker local brick reference to tie into downtown character; clarification on glazing treatments and ballistic glass locations; confirmation that the parking deck cladding will relate architecturally to the campus; and added landscaping or screening along the garage’s rear elevation to buffer adjacent single‑family lots.
The project team said they will return with more detailed material samples, a revised brick palette keyed to local precedents and additional study of the stormwater pond edge and pedestrian crossings with SCDOT. No formal board vote was requested at this conceptual presentation.