Get Full Government Meeting Transcripts, Videos, & Alerts Forever!
Get email alerts on the Bar Roundup topic
No spam. Unsubscribe anytime.
BAR approves multiple small projects and renewals, sets garage-door and roof specifications
Summary
At its April 1 meeting the Summerville BAR approved chimney work, COA renewals, siding replacement, and several standing-seam roof permits; the panel imposed a carriage-style-door condition on one garage renewal and specified seam/gauge preferences for standing-seam roofs.
The Town of Summerville Board of Architectural Review on April 1 approved a series of relatively routine items — chimney work, a Certificate of Appropriateness (COA) renewal, siding and enclosure changes, and multiple standing-seam roof installations — and attached specific conditions to several approvals.
Highlights and formal actions taken by the BAR (motions and votes recorded at the meeting):
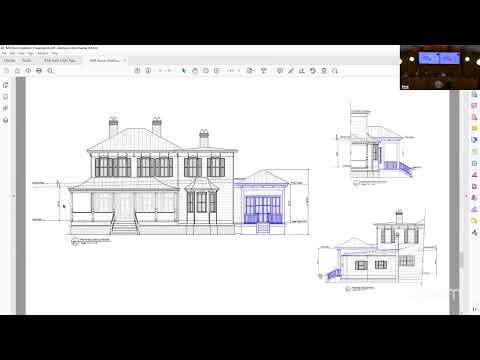
• 114 West Richardson Street — chimney and COA renewal (house and detached garage): The board approved adding a chimney to the left elevation of the house (a field change) and accepted the previously approved detached-garage plan as submitted. For the garage COA renewal, the BAR extended the approval on condition that the garage doors be carriage-style rather than the flat-panel style shown; the applicant said the garage slab is already poured. The motion to extend the COA with the carriage-door condition passed unanimously.
• 114 West Fifth South Street — enclosure: The board approved a wall bump-out/enclosure project that remains within the home’s existing footprint; the applicant said the project is roughly a 5-foot outward bump under the current roofline and that structural engineering has been used to confirm feasibility. Motion passed unanimously.
• 206 South Gum Street — full siding replacement: The applicant was not present; staff reported the existing siding is mixed material and that the contractor proposed a smooth-finish Hardie product with an 8.25-inch reveal and deep-ocean-blue color with white trim. The BAR approved the submission as presented with the smooth siding and no beaded edge.
• Standing-seam reroofs — 333 Old Pasta (address recorded in packet), 305 Buford Street: The board approved two separate standing-seam metal re-roof requests. For one application the BAR clarified preferred dimensions: approximately a 16-inch panel width seam-to-seam and a 1-inch seam height, and said 26-gauge panels are acceptable though 24-gauge would also be tolerated. The approvals were unanimous.
Votes at a glance (recorded by name when available): for each item above, the motion passed with affirmative votes by the BAR members present (David Price, Tim Wanamaker, Rachel, Jane, Nancy Jean). Where staff noted field changes or prior permits (for example, a poured slab at the garage), the board required applicant compliance with the specified conditions prior to issuing final permits.
The BAR chair closed the meeting after the agenda items were handled; no further business was brought forward.