Get Full Government Meeting Transcripts, Videos, & Alerts Forever!
Get email alerts on the Historic Addition topic
No spam. Unsubscribe anytime.
Owners present large rear addition plan for historic 627 West Richardson; BAR asks for refined column and baluster details
Summary
Property owners of the historically significant 627 West Richardson presented a rear addition and garden-facing room; the BAR praised the preservation work but asked for refined porch column and baluster details and asked for updated elevations for the next meeting.
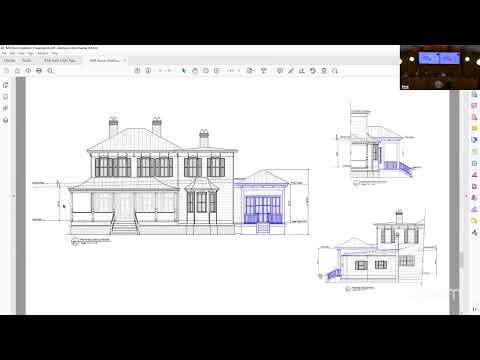
Owners of 627 West Richardson presented a proposed rear addition and landscape-facing room to the Town of Summerville Board of Architectural Review on April 1, describing the house’s documented historic features and saying the addition is intended to complement — not copy — the main structure.
The applicants reviewed the home’s documented history and shared a newly discovered historic photograph showing original decorative elements. They described prior work on the property, including a brick screen wall, replacement of missing corbels, a carriage house added in 2021, and other restorations. The owners said they want a separate, subordinate structure at the rear to add a usable family room overlooking the garden and to resolve chronic drainage issues behind the house.
Board members commended the owners for extensive preservation work and generally supported the conceptual addition but asked for some refinement to the proposed porch detailing. Members said the proposed square balusters and plain square columns on the new addition are overly simple for a house of this character and suggested more graceful details — for example, chamfered square columns, simple capitals, or other modest profiles that echo the main house without copying it. One member recommended the owners’ architect return with a slightly more developed column and baluster option.
The board and staff discussed schedule and next steps. The BAR staff member said an updated elevation with the revised column/baluster detail may be submitted for the May agenda; the staff indicated an updated submittal would be needed by April 21 to make the May packet. The board did not take a final vote on the addition at the April 1 meeting; members said the other aspects of the plan generally look appropriate subject to the refinement of porch details.
During the presentation the owners described interior constraints — repeating 14-by-14 rooms and a lack of an informal family space — and said the addition would create a larger family area and address a cluster of roof drainage problems at the rear of the house. The applicants also said their garden restoration includes extensive plantings and that the addition’s windows are intended to provide views of the garden.
Next steps: the BAR requested the applicant submit a revised column and baluster drawing by April 21 for possible placement on the May agenda; staff said the final building permit will be contingent on approval of those details.