Get Full Government Meeting Transcripts, Videos, & Alerts Forever!
Get email alerts on the Historic Preservation topic
No spam. Unsubscribe anytime.
Summerville BAR grants conditional approval for 100 East Carolina Ave. resubmittal
Summary
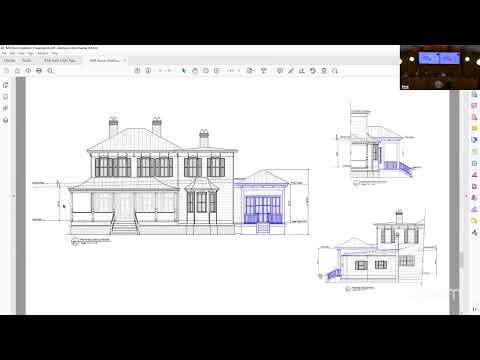
The Board of Architectural Review approved updated plans for a house at 100 East Carolina Avenue with staff-level conditions to refine porch, window and trim details before final sign-off.
The Town of Summerville Board of Architectural Review on April 1 approved a resubmitted plan for 100 East Carolina Avenue with conditions for staff review and minor revisions.
The BAR voted to ‘‘approve as submitted with the following notations’’ and asked staff and the applicant, identified in the meeting as Remi, to confirm specific details before issuing a final sign-off. David Price, chairman of the BAR, made the motion; a board member seconded it and the vote was recorded in favor.
The board said the applicant had addressed prior BAR feedback by moving the HVAC unit to the left elevation, raising the finished floor height and enlarging the foundation. At the meeting staff reported the finished floor elevation was increased to 2½ feet above grade from the previously stated 8 inches; the applicant also proposed a stucco foundation, added band boards on side and rear elevations and submitted simulated divided-light window details.
Board members nevertheless pressed the applicant to refine proportions and trim so the new elements read as a coordinated whole. Specific items the BAR directed staff to verify before final approval included: a traditional window sill/nosing detail rather than a flat 6-inch band; a drip cap on the sideband and a stronger cap detail tying the band to the porch and brick nosing; adjustments to the bathroom window and the spacing of the adjacent windows so that shutters can be accommodated and the grid proportions match other windows; and that all windows have the standard cap detail.
Chairman David Price summarized the board’s instruction: "So that Remi and staff can kinda make sure that I'll check those things very closely. So ... we approve as submitted with the following notations." Board members discussed proportions and historical window/porch detailing during deliberations, and several said the resubmittal was a significant improvement overall.
The board indicated those listed refinements may be approved at the staff level once the applicant provides the clarified details, avoiding a formal return to the BAR for re-review if staff determines the revisions meet the board’s parameters.
Votes and next steps: the motion passed unanimously. Staff will confirm the revised window sill detail, the bathroom window cap and spacing, the drip cap and the alignment of the band with the brick nosing; staff will then clear the project if the conditions are met.