Get Full Government Meeting Transcripts, Videos, & Alerts Forever!
Get email alerts on the Comprehensive Plan Zoning topic
No spam. Unsubscribe anytime.
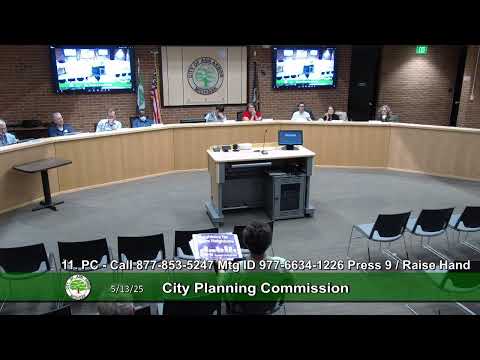
Ann Arbor planning panel hears sharp debate over ‘transition’ district, heights and form-based controls
Summary
At a May 13 Planning Commission meeting and extended public comment session, residents and experts argued over the draft comprehensive land use plan’s new “transition” district — how tall and dense it should be, whether it should be split into sub‑districts, and how form‑based design rules should protect nearby neighborhoods.
ANN ARBOR, Mich. — The Ann Arbor Planning Commission heard hours of public comment and a commissioners’ exchange on May 13 over the draft comprehensive land use plan’s proposed approach to the city’s “transition” districts — areas the draft identifies for denser, mixed‑use development near corridors and hubs.
Supporters told the commission the draft will help provide more housing and relieve pressure on single‑family neighborhoods; opponents warned that ambiguous language, lot combinations and insufficient design rules could allow outsized apartment projects to crowd established blocks. "What we need is a broad mixed use district with performance standards and design standards to ensure that nobody harms their neighbor with nuisances," said Willie, a resident who spoke in the public comment period.
The dispute centers on how to translate the plan’s high‑level categories into zoning rules. The draft groups most of the city into three land‑use categories — hub, transition and low‑rise residential — and asks staff to develop form‑based standards that regulate building form, setbacks and heights rather than simply counting units. Supporters, including homeowner and resident speakers, said that approach will allow “missing‑middle” housing types like duplexes, triplexes, townhouses and small apartment buildings to return to areas where they were built historically. "This plan affirms our need for more housing, for equity, and for sustainability," said resident Gaurav Kulkarni.
Yet several residents objected to particular features. Some urged the commission not to subdivide the transition district into different “flavors” — a proposal that could, they said, create pockets where industrial or narrowly commercial uses are permitted next to housing. Others worried about scale and setbacks. "Limiting building heights in low‑rise residential zone to 3 stories instead of 4, we'll reduce the housing potential in those areas by more than 25%," warned Jonathan Levine, a resident and planner who supports housing expansion but pressed the commission on where density should be concentrated.
Commissioners and staff responded with several clarifications: the plan is intended to use form‑based standards (setbacks, facade articulation, allowable building frontage, transparency at sidewalks) to manage scale; the city has already signaled a 3‑story cap for the low‑rise category following earlier discussion; and many specific implementation details will be hashed out during the subsequent zoning (UDC) rewrite. "Further analysis is needed to identify additional measures for preserving neighborhood scale, which will be explored during the rezoning process," staff told the commission during the meeting. Commissioners repeatedly said the plan provides policy guidance and that the zoning code will provide the legally enforceable standards.
Speakers also debated where taller buildings should be allowed inside transition districts. Some said areas that back up to hubs or are far from single‑family lots could accommodate higher buildings. "Allowing the flexibility to go to high rises in the Transition District is huge; that's where much of the housing will go," said a later commenter. Others asked for explicit tapering language — i.e., a clear approach for lowering height limits where a transition parcel abuts established low‑rise neighborhoods — to reduce uncertainty.
The commission accepted staff’s proposal to keep the plan’s high‑level categories but to return with a revised draft that clarifies intent, uses clearer illustrative images and emphasizes that form‑based standards will be developed in the zoning phase. No formal zoning changes were voted on at the meeting; the commission’s immediate actions were procedural (agenda and minutes approvals) and scheduling the next round of drafts and hearings.
The meeting yielded repeated calls from residents for clearer examples in the draft — specifically, larger and more representative photos of the kinds of townhouses, small apartment buildings and duplexes the plan envisions in low‑rise and transition areas — and a request to remove or rewrite illustrations that residents said could be misread as permitting long, unarticulated “wall” buildings next to houses. Commissioners and staff said they would replace confusing graphics and add clearer text and examples before the next draft.
Looking ahead, staff told the commission the next draft is planned for June; commissioners voted to request extra review sessions in June and early July to allow more time to work through the zoning‑level implications. The commission did not take a policy vote to adopt any draft language at this meeting.
Ending: The Planning Commission asked staff to return with a second draft that clarifies where different forms and heights would be appropriate, better explains how form‑based rules will be used, and replaces illustrations that residents found misleading. Formal zoning changes will follow in a separate public process.