Get Full Government Meeting Transcripts, Videos, & Alerts Forever!
Get email alerts on the Multifamily Conversion Parking Utilities topic
No spam. Unsubscribe anytime.
Board presses applicant on parking, utilities for plan to add basement apartment; hearing carried to August
Summary
An applicant seeking to convert an existing two-family house at 328 Kingston Road into a three-family dwelling was told to return with more technical evidence after the board and engineer raised concerns about RSIS parking, sewer capacity and building services; the board carried the case to Aug. 6.
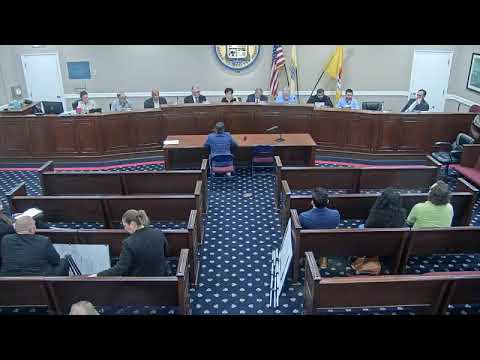
The Parsippany-Troy Hills Board of Adjustment on May 7 carried an application from 328 Kingston Road property owner 328 Kingston LLC seeking to convert a preexisting two-family residence into a three-family building, saying the applicant must return with additional technical evidence on parking, utilities and site layout.
The application requires a d-variance because multifamily dwellings are not permitted in the zoning district. The board and its engineering advisor questioned whether the proposal is an expansion of a nonconforming use (d-1) or a new use (d-2) and emphasized the significant regulatory leap triggered by converting a duplex to a multifamily unit because RSIS (residential site improvement standards) and site-plan-level requirements can apply.
Attorney Ursula Leo introduced engineer Michael Fisher, who testified about existing conditions: the property currently has two units and an accessory shed; the applicant proposes to finish the basement as a one-bedroom apartment while retaining the mechanical room. Fisher said the driveway shows four marked parking spaces the applicant plans to reserve by lease restrictions; however, RSIS calculations for the three units would yield a parking demand equivalent to six spaces. Fisher and board members warned about potential queuing in the driveway and limited on-street parking directly in front of the house because a fire hydrant blocks spaces.
The board also raised utilities and infrastructure questions. Fisher reported a 4-inch sewer lateral serving the building and estimated roughly 675 gallons per day of sanitary flow for three units; he said a test pit could confirm water-service size and that any upgrades would be the applicant's responsibility. Board members asked whether utilities (water heater, furnace, meters) were separate for each unit; testimony indicated some services are joint or zoned rather than fully independent and that the basement already appeared finished for living space.
Board members requested the applicant bring the architect and the property owner to the next hearing for detailed testimony on building operations, egress from the basement, ceiling heights and parking management. The board carried the matter without further notice to Aug. 6 and the applicant granted the board an extension of time while the applicant prepares the additional materials.
No final decision was made; the board identified outstanding evidence needs on parking design standards, utility capacity, egress, and whether the proposed use constitutes an expansion of a preexisting nonconforming use or a new nonconforming use.