Get Full Government Meeting Transcripts, Videos, & Alerts Forever!
Get email alerts on the Land Use Senior Housing topic
No spam. Unsubscribe anytime.
Board hears testimony on Islamic Community Cultural Center plan for 29 age‑restricted apartments on South Beverwyck Road
Summary
Parsippany (Troy Hills) — The Parsippany (Troy Hills) Board of Adjustment on April 2 heard testimony on an application to add a 29‑unit, age‑restricted apartment building behind the Islamic Community Cultural Center at 879 South Beverwyck Road; the project requires multiple variances, DEP permits and plan revisions.
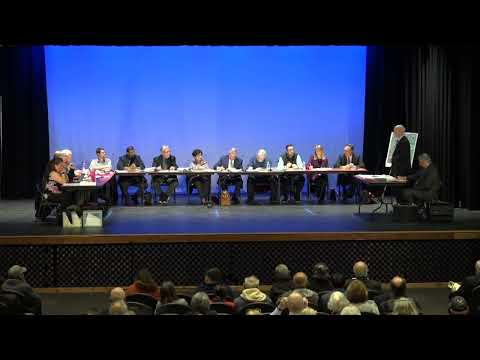
Parsippany (Troy Hills) — The Parsippany (Troy Hills) Board of Adjustment on April 2 took testimony on an application by the Islamic Community Cultural Center to add a 29‑unit, age‑restricted apartment building behind the existing cultural center at 879 South Beverwyck Road.
The applicant seeks preliminary and final site plan approval with multiple use and bulk variances to construct a two‑story residential building over parking (described in testimony as making it three stories) with 29 one‑bedroom apartments, new parking, and site work in an area constrained by wetlands, a stream and a floodplain. The board heard testimony from the applicant’s engineer and reviewed reports from the board’s planner, the board engineer and the county and fire subcode office.
Why it matters: The proposed building would be sited largely within an existing paved parking area behind the cultural center, adjacent to environmentally regulated land. Neighbors raised questions about stormwater, light trespass, on‑street parking and emergency access. The board directed the applicant to supply revised plans and additional information before the application proceeds to further hearings.
Project summary and testimony Mark Walker, the applicant’s project engineer, told the board the property is identified in the application as Block 7764, Lot 34 on South Beverwyck Road and is developed with a two‑story building currently used as an Islamic community cultural center (previously Temple Beth Am). Walker said the rear of the lot is constrained by freshwater wetlands, a stream and a floodplain and that the buildable area is largely confined to existing paved surfaces near the front of the lot.
Walker said the proposal would place a two‑story apartment structure above parking, yielding a three‑story profile with a roof height the team reported at 40.6 feet (the applicant said this reflects a revision that removed rooftop stair enclosures and a rooftop terrace). The building would contain 29 one‑bedroom, age‑restricted units; the applicant said six units would be set aside as affordable in accordance with the relevant municipal/affordable‑housing rules discussed during testimony.
The engineer said the project would reduce overall pavement on site by roughly 3,000 square feet, add dry wells to infiltrate runoff from the front parking area, connect roof drains to the wetland discharge permitted by NJDEP, and require a new sanitary sewer pump station, water line looping and an additional fire hydrant at the request of the fire department. GPI and Morris County review comments have been received, Walker testified, and several permits from the New Jersey Department of Environmental Protection (DEP) for wetland and flood‑hazard work were described as obtained.
Scope of variances and nonconforming conditions Walker summarized the variances the applicant is requesting: two use variances (for multifamily on the lot and multiple uses on one lot), an impervious‑cover variance (projected 53.8% where 15% is allowed by code, noting existing coverage of 56%), a building‑coverage variance (21.9% where 5% is allowed), a height variance (three stories/40.6 feet where 2.5 stories/35 feet are allowed), and parking relief (99 spaces proposed where the ordinance calculation shown to the board required 10). He also identified a number of preexisting nonconforming conditions on the property (lot area, lot width, front yard, off‑street parking setback and an existing shed) and said the applicant would either remove or relocate the shed and research prior approvals to verify which preexisting conditions were previously authorized.
Parking, lighting and operations The engineer said the site plan shows a mix of on‑site spaces, including four ADA spaces, nine EV‑capable spaces (for which the applicant is claiming a credit), and covered parking beneath the building. He said the applicant’s earlier plan sheets showed 108 spaces but that, following comments, the current plan proposes 99 spaces; the number remains subject to change pending the fire official’s comments (the fire office may require the loss of one space to accommodate a hydrant access or striping).
On lighting, Walker said new downward‑facing LED pole fixtures between 15 and 18 feet high are proposed and that the team will provide a full, revised lighting plan to meet township standards; existing nonconforming lights will be replaced to conform to the ordinance. Walker said lighting beneath the parking deck is expected to remain on for safety while perimeter lot lighting could be dimmed at night but would be set to meet applicable limits at the property line.
Agency reviews and outstanding items Walker and counsel said the applicant has submitted applications to the Morris County Planning Board and has received comments, and that the DEP has reviewed and issued permits tied to wetland impacts and flood‑hazard waivers for activity within regulated areas. The board’s GPI review, the fire subcode office memo (April 1), and the board planner’s March 25 report were discussed; the applicant said it will revise plans in response to those reports and provide additional details requested by the board.
Neighborhood concerns and public questions Neighbors and nearby property owners raised multiple concerns during the public question period: potential increases in on‑street parking and overflow during events, visibility of a three‑story structure from adjoining streets, light and noise impacts, potential effects on wildlife, stormwater and groundwater (several speakers asked about runoff to nearby wetlands and Troy Meadows), trash and sanitation operations, construction staging and traffic during construction, and emergency access for fire equipment.
Amy Grip, president of the Parsippany United Methodist Church trustees, told the board the church had, by memorandum, authorized the cultural center to use a row of church parking on Fridays for religious events but said such permission is revocable and not a permanent or reliable source of off‑site parking for the residential project. Counsel for the applicant confirmed the church had provided a courtesy authorization the applicant had included in its materials but said the board should not rely on revocable off‑site parking as part of site‑plan relief for the residential component.
Board direction and next steps Board members and professionals pressed the applicant to: provide a full, revised lighting plan and contour/landscape detail; supply a parking‑operations plan (including how Friday services would be accommodated during construction and operations); confirm the location and effect of any electrical transformer; review prior resolutions and as‑built surveys to document which nonconforming conditions were previously authorized; and address the fire official’s turning‑radius and access concerns.
The board carried the application for further hearing. The applicant asked that the board be granted an extension of time to act through May 31, 2025 should the board require it; the applicant also requested the matter be carried to the board’s April 23 meeting for announcement of next dates. Both the carry and the extension were recorded on the record during the meeting.
Quotes "I'm here this evening to present this matter to you for your consideration," said Steven Shepis, the applicant's attorney, introducing the applicant's witnesses.
"I am a licensed professional engineer in the state of New Jersey. I have been for 33 years," Mark Walker testified when the board accepted him as an expert engineer.
"Please refrain from making comments from the audience," Chairwoman Gragnani told the crowd when public comments began.
"So was there a study done to see how it would impact the wildlife?" resident Dhaval Shah asked during the public question period.
Ending The application will return for further hearings after the applicant provides the revised plans and the additional materials requested by board professionals. The board recorded an agreement on the record that the applicant consents to a board extension through May 31, 2025 if needed and indicated the matter will be carried for announcement to the board's April 23 agenda; additional expert witnesses (traffic, architect, planner and operations) were expected to testify at the continuation.