Get Full Government Meeting Transcripts, Videos, & Alerts Forever!
Get email alerts on the Major Site Plan Truck Service topic
No spam. Unsubscribe anytime.
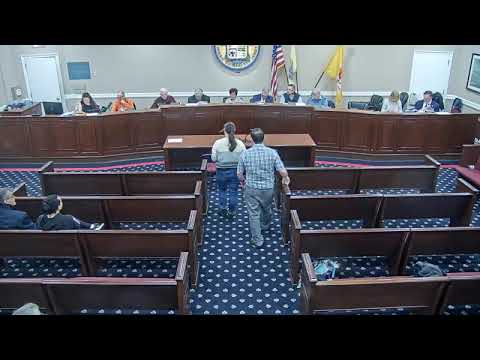
Board carries HK Truck site plan after multi-hour presentation and neighbor concerns
Summary
The Parsippany-Troy Hills Board of Adjustment continued a major site-plan hearing for HK Truck Services’ redevelopment of the former dealership at 10 Fanny Road to June 11, 2025, after lengthy testimony on phasing, traffic, parking, landscaping and stormwater.
The Parsippany-Troy Hills Board of Adjustment carried the application from HK Truck Services Inc. for preliminary and final major site plan approval, with variances and a major soil-moving permit, to a continued hearing on June 11, 2025.
The applicant, represented by attorney Stephen Pompalakian of Wheeler Law Group, presented a multi-phased redevelopment plan for a consolidated parcel at 10 Fanny Road (Block 448, Lots 16–20). The proposal calls for a new service-and-sales facility with a roughly 24,768-square-foot service building, truck-oriented parking, and site-wide regrading and utility work while maintaining ongoing operations during construction.
Board members and staff questioned the project’s phasing, truck circulation, driveway locations, lighting, signage, noise and landscaping. Joshua Tiner, the applicant’s civil engineer, described the design and said the team reduced driveway cuts along Intervale Road to respond to county comments and proposed truck-only circulation patterns for certain exits. He also said the total on-site parking would include both car and larger truck stalls and that final ADA and EV parking counts would be adjusted with a detailed table in revised plans.
Neighbors and board members raised repeated concerns about: the driveway/exit facing residential properties across Fanny Road and Intervale Road; screening and buffer plantings along the property line with adjacent residential lots; backup alarms and nighttime operations; temporary increases in impervious surface during phasing; and the need for more detailed phasing and staging plans so on-site construction activity would not spill into the neighborhood. Board members repeatedly asked the applicant to show how the site will operate while the existing service buildings remain in use during construction and how long interim conditions—such as elevated impervious cover—would last.
The board also discussed signage. The application proposes multiple façade and one freestanding monument sign; one proposed façade sign height exceeded the ordinance mounting-height limit and will be adjusted in revised plans. The applicant said façade signs would be integrated with the front office elevation and the monument sign will sit near the Fanny Road entrance. The board asked the applicant to limit sign illumination outside business hours.
Several technical items were deferred to the engineer’s and traffic consultant’s next submission, including precise truck routing during soil export/import, sediment control, and final stormwater calculations. The applicant agreed to provide a clearer parking table distinguishing customer, employee, inventory and service/hold parking so the board can evaluate ADA and EV stall counts and whether any parking relief is required under the ordinance.
After roughly three hours of testimony and public questions, the hearing was carried to June 11, 2025. The applicant was told to submit revised plans and supporting tables in advance of the continued hearing; the board indicated changes to the Intervale driveway location, landscaping buffers and phasing details will be central to further review.
Why it matters: the site sits at a prominent intersection near mixed residential and commercial zones; the board must weigh impacts from truck sales/service uses on neighboring homes, traffic, stormwater and long-term site appearance.
Next steps: the applicant will revise plans and return June 11 with the traffic consultant and owner available to answer operational and hours-of-operation questions. The board requested updated exhibit sets and a parking/use table at least 10 days before the continued hearing.