Get Full Government Meeting Transcripts, Videos, & Alerts Forever!
Get email alerts on the Steep Slope Disturbance topic
No spam. Unsubscribe anytime.
Zoning board approves Starkers' variance to build patio in steep-slope area at 15 Greenbrier Drive
Summary
The Summit Zoning Board of Adjustment approved a variance allowing the Starker family to construct a terrace and flat play area that will disturb about 2,400 square feet of steep slopes across the lot, subject to plan revisions shifting a boulder wall to reduce slope disturbance and to landscaping conditions.
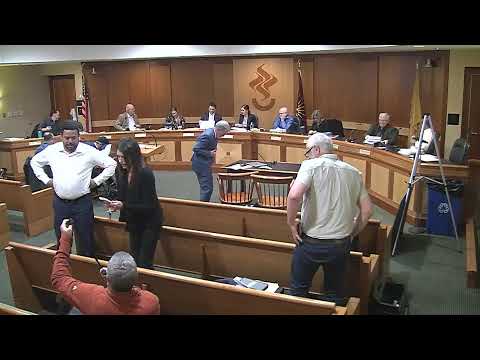
Vice Chair Miriam Zahn and the City of Summit Zoning Board of Adjustment on April 21 approved a variance allowing homeowners Christina and Lee Starker to create an at‑grade patio and adjacent play area at 15 Greenbrier Drive that will increase steep‑slope disturbance on the lot.
The Starkers sought permission to grade and landscape a wooded pocket on the west side of their 27,910‑square‑foot lot to create a usable lawn and patio. Board documents and testimony from civil engineer Peter Korzen put the combined steep‑slope disturbance at about 2,400 square feet (2,100 square feet for the new work plus a previously approved 300 square feet), or roughly 7.6% of the lot. Korzen told the board the site contains “almost 30%” steep slopes overall and said the patio location was chosen because it takes advantage of a smaller, less steep pocket on the west side and minimizes impacts to neighbors.
Why it mattered: The site is partly encumbered by steep slopes over 15 percent, and the board must balance property owners’ desire for usable outdoor space against tree removal, erosion control and neighborhood character. Board professionals reviewed stormwater and erosion plans and asked for changes to inlet details and water‑quality features.
What was approved and conditions: The board voted to approve the steep‑slope variance, contingent on three primary conditions recorded in the hearing: (1) revise the retaining/boulder wall and grading so the rear of the boulder wall sits at the 35‑foot front‑yard setback line and submit revised plans to the board engineer for review; (2) provide two additional shade trees beyond those shown to offset tree removals; and (3) incorporate engineer and forester comments, including adding sumps to yard inlets for debris capture and providing final steep‑slope disturbance numbers before the resolution. Engineer Peter Korzen testified that shifting the wall back to the 35‑foot line should reduce steep‑slope disturbance by roughly 300 square feet.
Discussion highlights: Board planner and engineer reviewers probed alternatives, asking whether the patio could be sited closer to the house or use existing disturbed areas. Korzen and the applicants’ landscape contractor, Steve Simonfay, explained the design intent: keep the patio away from the street, use native plantings where possible, and provide screening. The applicants agreed to beef up buffering along the wall and to add native plantings; Simonfay said eight of nine proposed species are native.
Vote and next steps: The motion to approve passed with recorded affirmative votes from seven members. The board required the applicant to submit the revised plans and updated steep‑slope calculations to the board engineer prior to issuance of any resolution.
The board also noted the applicants have agreed to limit construction impacts (silt fences and sequence of work), that tree removal will be minimized where feasible, and that the applicants will finalize the stormwater chamber installation already planned for the site.
Speakers quoted in this article are drawn from the hearing record and include counsel and witnesses who gave sworn testimony.