Get Full Government Meeting Transcripts, Videos, & Alerts Forever!
Get email alerts on the Density Variance Multifamily topic
No spam. Unsubscribe anytime.
Developer seeks three townhouses at 27 Edgar; neighbors cite parking, stormwater and safety concerns
Summary
Applicant proposed three townhouse units on a flag lot in the MF zone and asked for density and setback relief; board heard engineering, architectural and planning testimony, received extensive public comment on parking, stormwater and neighborhood character, and carried the matter for final deliberation and possible vote to March 17, 2025.
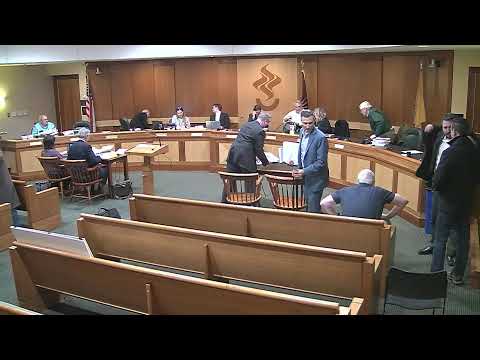
An applicant seeking to build three townhouse units at 27 Edgar Street presented site, architectural and planning testimony to the City of Summit Zoning Board of Adjustment and faced sustained public concern about parking, stormwater and safety on the narrow, dead‑end street.
Attorney James First summarized the application and said the lot is in the MF (multifamily) zone and measures about 16,000 square feet. Engineer/site planner James Clark and architect Hayk Hajishian described a three‑unit townhouse design with garages, a shared driveway, and stormwater controls in the center of the parking area. Planner Matthew Seckler testified the MF zone permits several multifamily uses and that, although the lot area would support more units if configured as apartments, the townhouse configuration requires a density (d) variance because the ordinance allows roughly 2.3 townhouse units for a lot this size and the applicant proposes three.
Seckler said the site’s flag‑lot shape and the long access stem constrain a conventional buildable envelope and that the design trades increased front‑yard setback for a reduced rear yard because the rear of the lot backs onto school property. He also said the proposal meets several municipal goals for multifamily housing and that, in his view, parking counts comply with the New Jersey Residential Site Improvement Standards used by the municipality.
Architect Hajishian walked the board through renderings, interior layouts and elevations and said the buildings will be below maximum height and include sprinkler systems as a safety provision. He described a plan to relocate air‑conditioning condensers and to provide small, screened refuse enclosures adjacent to each unit rather than the single 9x9 trash enclosure shown on earlier plans.
Board professionals pressed the applicant on several technical points. The board engineer asked for clarification about stormwater volumes and the capacity of the proposed four‑tank infiltration system; Seckler and Clark said the system is sized to the municipal standard and that the applicant had designed tanks to manage the roof and paved areas. The planner agreed to provide additional comparisons to local design standards and to confirm whether roofline articulation waivers would be required. The board’s technical reviewer also asked for a landscape and lighting plan and raised the possibility of taller bollards or other safer delineation for the driveway.
Public comment was extensive and uniformly concerned about neighborhood impacts. Neighbors said Edgar Street is narrow, heavily parked, used by children and has limited emergency access; they questioned whether three additional units and the associated vehicles would overload on‑street parking and complicate trash placement, emergency response and contractor access during construction. Several neighbors and a long‑time resident also raised stormwater concerns, noting a history of runoff on the block and asking whether the proposed infiltration tanks would be sufficient in high‑rain events.
Multiple residents asked the board to require a complete landscape plan that shows mature buffering along lot lines, and some asked for deed restrictions or homeowners‑association rules requiring how trash, snow removal and driveway access would be handled. Neighbors also said outreach had been limited and that they had little time to review some proposed modifications to the proposed driveway or stair reorientation.
After testimony and public comment the applicant agreed to let one absent board member review the full video before final deliberations. The applicant and board agreed to carry the application without additional public notice to the board’s March 17, 2025 meeting for final deliberation or to another date if scheduling requires further consideration. The board recorded a stipulation that the applicant waive time limits while the additional review occurs.