Get Full Government Meeting Transcripts, Videos, & Alerts Forever!
Get email alerts on the Infrastructure Parking Structure topic
No spam. Unsubscribe anytime.
Engineering report: Summit’s tier garage safe for now but roof and waterproofing need immediate work; repairs estimated at $2.91 million
Summary
ONS Associates told the Summit Common Council the city’s five‑level tier garage is structurally sound overall but the roof level and waterproofing are in poor condition. The firm recommended phased repairs focused first on the roof; the engineer’s estimate is $2.91 million (non‑prevailing‑wage basis).
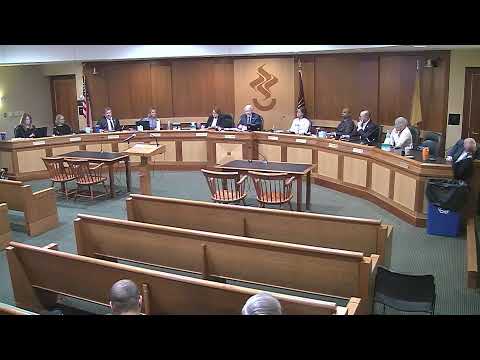
ONS Associates’ chief structural engineer, Suchi Jayasena, told the Summit Common Council that the city’s five‑level tier garage is structurally stable for continued use but that the roof level and traffic‑bearing waterproofing are in deteriorated condition and need prioritized repairs.
Jayasena summarized a visual condition assessment, “chain‑drag” testing and photographic documentation performed by ONS. She said the garage is a roughly 45‑year‑old cast‑in‑place, post‑tensioned concrete structure with a roughly 7‑inch slab on the upper levels and beams spaced about 18 feet on center; the lower on‑grade parking area is asphalt. Her team found the roof level “in very poor condition” with spalls, open tendon pockets, damaged tendons in isolated areas, and ponding where the roof is not sloped to drains. The lower levels were described as in “fair to good” condition.
The firm recommended starting with the roof level to stop ongoing water entry and deterioration, followed by repairs to stairs, parapets, drain piping and isolated beam/column patches. Jayasena told council members the city should remove the roof membrane, grind to sound concrete and install a full traffic‑bearing waterproofing system; where the base coat remains intact, only the top layers could be replaced. She recommended scanning for post‑tension tendons before any full‑depth repairs, and using epoxy repairs in tendon pockets to prevent recurring spalls.
Why it matters: The roof‑level membrane and drainage failures allow water to reach reinforcing and post‑tension components. Jayasena said corrosion expands steel and causes concrete to spall; if left unchecked, roof damage will spread to lower levels and increase future repair costs. Council members repeatedly asked whether the garage posed an immediate safety hazard; ONS answered that no immediate closures were required but that the roof level is the critical area that should be started first.
Cost and schedule: ONS provided an engineer’s construction‑phase cost estimate of $2,910,000 based on current market pricing and an open‑shop (non‑prevailing‑wage) bid. Jayasena said prevailing‑wage or union wages could raise that estimate “about 1.5 times.” She also recommended a 10% contingency in the estimate and noted engineering/design fees were not included. ONS estimated the roof‑level repairs could be completed in about 4–6 months depending on contractor capacity; full, multi‑level work could be phased so portions of the garage remain available during construction.
Council questions and staff context: Council members pressed ONS on collapse risk, weight restrictions and the warranty for the membrane. Jayasena said the primary structural elements (beams and columns) were in good condition and there was no imminent risk of progressive collapse or “pancaking.” She recommended a 5‑year warranty from the contractor and manufacturer for the membrane (with an option to extend to 10 years by adding another layer), and noted that lighting, stair enclosures and conduit location are separate items not included in the engineer’s construction estimate. City staff confirmed the project is in the capital plan and that final bid pricing will require design drawings and a formal procurement.
Public safety and operations: ONS advised the council that while the garage is safe for continued use, contractors would normally close the level immediately under the work during roof repairs; adjacent lower levels could remain open if work is staged. The firm flagged access challenges along the rail line side of the structure and urged the city to plan for traffic staging, pedestrian safety, and phased closures to maintain parking availability while repair work proceeds.
What the council heard next: Council members asked about adding LED lighting, camera conduit, and potential solar panels on the roof; Jayasena said those could be accommodated but would require further structural and foundation investigation and coordination with design and procurement. She also warned that adding solar requires drainage and snow/ice considerations on the roof level.
Ending: Council members thanked ONS for the detailed assessment. City staff and the engineering director said they will use the report to refine the capital‑budget request and scope for design documents to be produced ahead of a formal bid process. The report gives the city a phased work plan that prioritizes the roof membrane and waterproofing to arrest ongoing deterioration.