Get Full Government Meeting Transcripts, Videos, & Alerts Forever!
Get email alerts on the Oak Knoll School topic
No spam. Unsubscribe anytime.
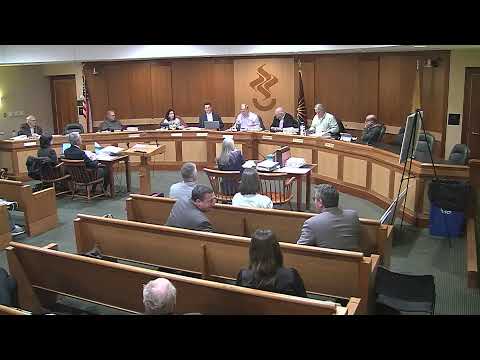
Summit zoning board hears Oak Knoll plan to add classrooms, parking and stormwater controls; vote carried to Feb. 20
Summary
Oak Knoll School presented redesigned parking, a bio-retention basin and landscaping changes to reduce on-street parking and stormwater runoff; board continued the application to Feb. 20 to allow further review of lighting and landscaping details.
Oak Knoll School of the Holy Child Inc. appeared before the City of Summit Zoning Board of Adjustment on Feb. 3 to present building additions and a redesigned parking layout intended to reduce on‑street parking and improve stormwater controls; the board carried the application to Feb. 20 without taking a final vote.
The applicant, represented by attorney Hilary Alls of Dempsey Dempsey & Sheehan, described changes including a redesigned parking area behind Mulcahy Hall that would add about 31 striped spaces on site (bringing total striped spaces to 71), a bio‑retention basin near Tisdale Hall, and expanded landscape buffers along Larned, Blackburn and Prospect Streets. Engineer Daniel (Dan) Chenal testified the redesign removes a previously proposed one‑way egress to Blackburn and gains roughly 10 more on‑site spaces than earlier plans; he said the plan increases lot coverage by about 2,900 square feet (about 0.6 percentage points), to 46.6 percent total.
The parking redesign, Chenal said, “gets us to gain an additional 10 spaces from what we previously proposed” and moves cars from the street onto the campus, which he characterized as a benefit to neighbors. He also testified the expanded stormwater system and pervious pavement design will meet and surpass state and city stormwater quantity reduction requirements; he said the proposed design is “21% below the maximum permitted under proposed conditions” for runoff rates in the disturbed areas.
Traffic expert Craig Peregoy said counts collected in 2023 show the school’s current traffic generation is substantially lower than standard ITE projections and that the proposal will not increase daily vehicle trips or peak‑hour queuing for drop‑off and pick‑up. The traffic study and Peregoy’s testimony — including counts showing roughly 65 drivers currently parking off‑site and the project’s proposal to bring about 31 more striped spaces on campus — formed the basis for the applicant’s argument that on‑street parking would be reduced.
Landscape architect Marla Roller reviewed planting and screening changes, describing staggered evergreen rows and layered shrubs, and said the proposed bio‑retention basin would be fully planted with trees, shrubs and grasses to both manage runoff and screen views. She testified the plan removes some existing trees in the immediate construction footprint but adds substantially more new trees and shrubs across the site (her count: 51 large evergreens and dozens of additional shrubs and perennials in proposed plantings). Roller and the applicant agreed to coordinate field adjustments and additional plantings with the city forester as a condition of approval.
Planner John Barry summarized the zoning relief requested (conditional use/variances related to floor‑area ratio, building height in places driven by grade changes, front‑yard parking technicalities caused by multiple frontages, and steep‑slope disturbance). Barry described the school as an “inherently beneficial use” and argued the additions and site work can be accommodated on the campus without impairing the zone’s intent, while producing community benefits including fewer cars parked on adjacent streets and upgraded stormwater controls.
Board members and the public pressed the applicant on several recurring concerns: the new parking area’s nighttime lighting, long‑term maintenance of the pervious pavement and bio‑retention basin, the degree of tree removal and adequacy of proposed buffering, and whether additional curb cuts or changes to circulation (for example, reopening a Prospect Street driveway) would shift traffic into different neighborhoods. Residents asked whether the campus can guarantee student enrollment or driving limits; the applicant said enrollment is not being increased and that policies limit student drivers. On lighting, the applicant agreed to produce a site lighting plan and explore dimming/timers, motion sensors or shielding; the board asked for a proposed lighting condition before the next hearing.
Because of the late hour the board did not move into executive session or vote on the application. The board carried the matter to its Feb. 20 meeting; the applicant waived the statutory time frame and requested the carry be without further notice. The board requested that the applicant provide a lighting plan and work with the city forester and city staff on additional buffer plantings to address neighbors’ concerns before the next hearing.
The board’s direction and outstanding items include: the applicant will provide a formal lighting plan (including proposed foot‑candles and any dimming or timer proposals); the landscape plan will be field‑adjusted and resubmitted to the city forester for final review and possible added plantings; the applicant will supply stormwater O&M and maintenance language to be recorded as part of approvals; and the applicant confirmed it would comply with the fire chief’s report as a condition of approval.
Votes at a glance and procedural outcome: the board did not vote on the merits of Oak Knoll’s zoning relief on Feb. 3. A motion to carry the application to Feb. 20 passed in roll call (all voting members present voted yes).