Get Full Government Meeting Transcripts, Videos, & Alerts Forever!
Get email alerts on the School Expansion topic
No spam. Unsubscribe anytime.
Oak Knoll School seeks major campus additions, parking and stormwater changes; hearing carried to Feb. 3
Summary
Oak Knoll School of the Holy Child presented a multi-part campus renovation and expansion package to the Summit Zoning Board on Jan. 22 seeking additions to two campus buildings, re-incorporation of 72 Prospect Street, and new on-site parking and stormwater controls; the board continued the hearing to Feb. 3 for further expert testimony and technical review.
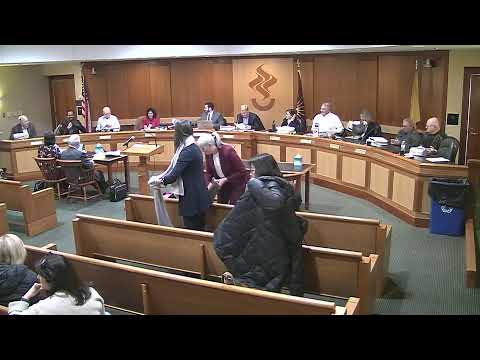
Oak Knoll School of the Holy Child presented a major site-plan and conditional-use application on Jan. 22 asking the Summit Zoning Board of Adjustment for multiple variances and approvals to modernize campus facilities at 44 Blackburn Road and 72 Prospect Street.
The applicant described four principal elements: additions to Tisdale Hall and to Connolly Hall (upper and lower Connolly), incorporation of 72 Prospect Street back into the school footprint while preserving the house’s residential appearance, and a 19-space on-site parking area behind Mulcahy Hall (76 Prospect). The school also seeks lot consolidation, preliminary and final major site plan approval, deviations from conditional-use standards (including building coverage, height and stories, front and side setbacks, parking location and buffer requirements), an FAR variance, and other bulk and lighting variances. Attorney Hillary Alls opened the presentation and Jennifer Landis, head of school, gave institutional testimony about programmatic, accessibility, sustainability, parking and stormwater objectives.
Nut graf: The application would add classroom, commons and gym spaces and create new on-site parking the applicant says will reduce perimeter street parking. The plan includes a stormwater-management package using an above-ground bioretention/detention basin and two subsurface detention areas built with pervious pavement; the applicant’s civil engineer said those measures are intended to capture and slow runoff rather than increase downstream flows.
Key facts and proposals: Oak Knoll is seeking to consolidate Lot 2 (72 Prospect) with the main campus and to re-incorporate the house and carriage house for administrative and facilities uses while retaining the dwelling’s residential look; additions to Connolly will include an elevator and classroom/lounge space; Tisdale (gym) additions aim to provide multiuse and accessible space. The application proposes a 19-space new lot behind 76 Prospect and eight parking spaces at 72 Prospect, yielding a campus total the applicant said would be 61 spaces (up from 40 today) and a net on‑site gain the applicant described as 21 spaces. The applicant’s engineer said the current campus has several preexisting nonconformities (building coverage ~12.6% today vs. 15% permitted; lot impervious area ~42% vs. 40% permitted) and that the additions will increase building coverage to about 16% and impervious coverage to about 46% sitewide.
Stormwater and grading: Civil engineer Daniel Chenal testified the project qualifies as a “major development” under state stormwater rules (increase in impervious area >0.25 acres). He described three stormwater controls: a planted bioretention basin to receive roof runoff, and two areas of pervious pavement with subsurface stone storage to provide detention and water-quality treatment. Because subsurface soils tested poorly for infiltration, Chenal said basins will use underdrains and hold water temporarily to release at a slower rate than current conditions. He told the board the design meets state and municipal requirements and that further technical plan revisions requested by the board engineer can be addressed in compliance with a resolution.
Public comment and board questioning focused on parking, circulation and stormwater. Neighbors asked whether the proposed new exit/egress onto Blackburn Road would worsen traffic near a nearby four-way stop and how the added parking will be used; the applicant said the 19-space lot is expected primarily to serve employees and to reduce on-street parking pressure. Residents also pressed for detail on stormwater durability (permeability testing, maintenance of pervious pavement, drain/underdrain performance), screening/landscaping and nighttime lighting spill. The engineer said the team performed soil permeability testing at proposed basin locations and found low infiltration rates, so the plan relies on detention and underdrains rather than infiltration; pervious pavement will require periodic maintenance (sweeping/vacuuming) and a deeded operations-and-maintenance plan will be recorded.
Board experts and applicants: Board planner and engineers questioned heights, story counts (some additions will read as two stories but are measured as three under the ordinance because of grade), signage size and wayfinding, and the degree of steep-slope disturbance. Architect Ralph Rosenberg explained design choices intended to match campus materials and to limit visibility from neighboring streets; the landscape architect and civil engineer described proposed screening for the new parking and the basin area.
Board action: The board did not vote on the substantive variances tonight. The applicant requested time to continue expert testimony; the board granted a motion to carry the application to the ZBA’s Feb. 3 hearing. The board also enumerated conditions and said that if approved in the future a resolution with specific conditions will issue and the applicant must not commence work until they receive and review that resolution.
Why it matters: The application affects multiple Summit neighborhoods: the project would alter campus massing visible from Ashland, Manor Hill and Prospect streets, add on‑site parking that the applicant expects to reduce perimeter street parking, and proposes site drainage changes in an area with a history of localized runoff concerns.
What’s next: The public hearing was continued to Feb. 3 for additional expert testimony (traffic, landscape, stormwater) and for the board professionals to complete technical review. The applicant was asked to provide additional engineering detail, a finalized maintenance plan for pervious pavement, lighting cut sheets, and precise parking allocations tied to uses on campus.
Ending: Board chair announced the Feb. 3 continuation and the meeting moved on to other business.