Get Full Government Meeting Transcripts, Videos, & Alerts Forever!
Get email alerts on the Land Use topic
No spam. Unsubscribe anytime.
Council approves Extra Space Storage three‑story expansion near Riderwood Terrace with conditions and follow‑up requests
Summary
The Santee City Council approved a conditional use permit for a three‑story, 87,090‑square‑foot Extra Space Storage building at 10835 Woodside Avenue after extended public comment and council conditions about hours, lighting, noise and traffic enforcement.
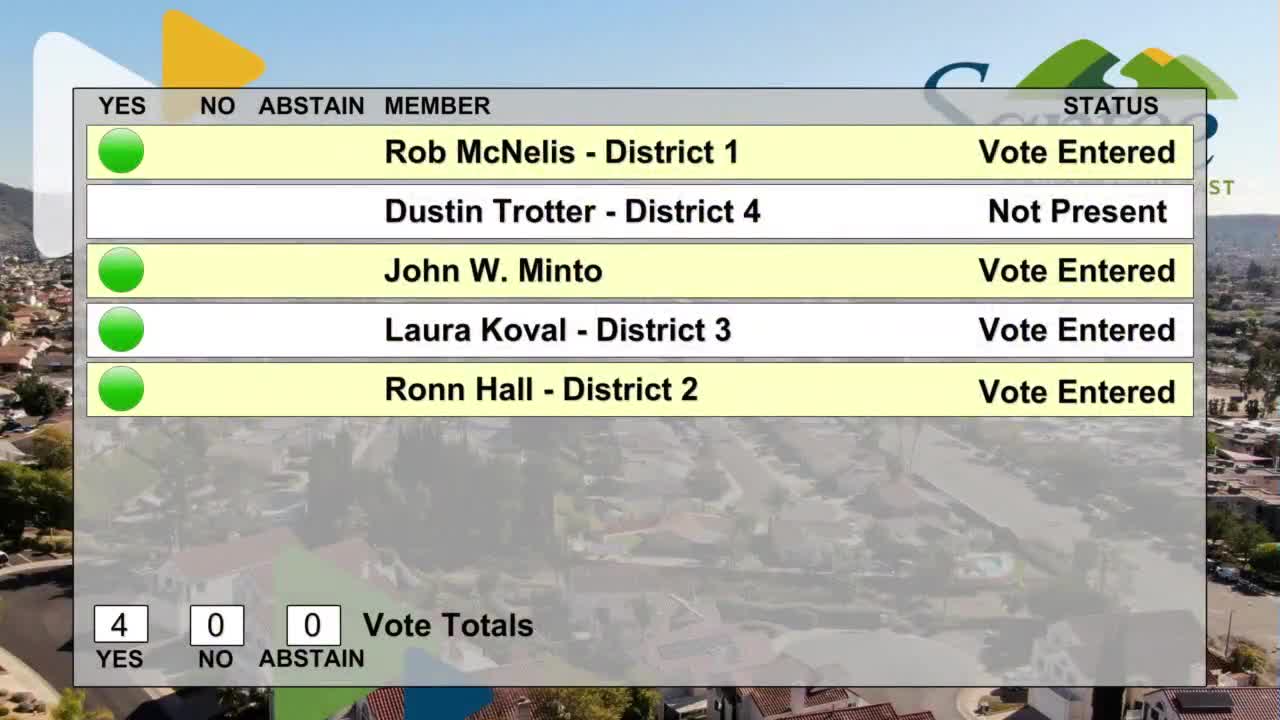
Santee City Council members voted to approve a conditional use permit for an 87,090‑square‑foot, three‑story Extra Space Storage building at 10835 Woodside Avenue, with the motion passing 3–0 (Councilmember Trotter absent; Councilmember Hall abstained). The council and staff agreed to add conditions and follow‑up steps addressing neighbor concerns about hours, exterior lighting, potential noise and traffic access.
The project would replace an existing RV storage area, add parking and landscaping, and keep four existing one‑story storage buildings. Staff said the proposed building height is 39 feet overall but that the portion within 50 feet of adjacent residences would not exceed 25 feet (the plan showed a 24‑foot, 10‑inch height for that portion). Staff also said the project includes an on‑site caretaker residence, enhanced cool roofs, an EV charging station, photovoltaics and surveillance cameras, and that the project-qualified for a categorical CEQA exemption under CEQA Guidelines section 15332.
Neighbors from Riderwood Terrace and adjacent communities testified at length, citing concerns about lost views, property‑value impacts, increased traffic on Woodside Avenue, light pollution, construction noise and safety where school buses and pedestrians cross. Speakers representing the homeowner association and many individual homeowners urged denial or significant modifications; several said that existing facility lighting and after‑hours activity from the property have already affected nearby homes.
The applicant team said the project would replace a low‑amenity RV lot and provide landscaping, tree plantings and screening, reconfigure driveways to align with neighboring access points, add on‑site parking and meet the city’s required 50‑foot stepback adjacent to residential zones. The applicant also said the proposed office hours would remain limited and that the storage access gate would be designed to avoid queuing on Woodside.
During deliberations council members and the mayor discussed several specific mitigation items they directed staff and the applicant to address in final conditions: limits on daily access hours (council discussion suggested narrowing access from the applicant’s proposed 6 a.m.–10 p.m. to a shorter, fixed evening cutoff), implementation of downward‑shielded lighting or alternate fixture placement to minimize light spill into residences, exploration of a targeted window‑retrofit assistance program for immediately adjacent homes if warranted, and coordination with neighbors on removal/maintenance of any potentially hazardous trees. Council also asked staff to examine existing traffic and school‑bus stopping locations and to coordinate with law enforcement on enforcement of stop and yielding laws at bus stops and intersections.
The council record shows the public hearing and applicant presentations were completed and that city staff recommended approval; the council then moved to approve the CUP and related CEQA finding. The council’s approval does not finalize building permits or construction; the project still requires engineering, building‑permit review and any subsequent ministerial approvals. Staff said building permits and construction plan review would follow and that additional, more detailed site engineering would occur before ground‑disturbing work.
If construction proceeds, the applicant estimated building construction would take roughly 14 months from groundbreaking. The council directed staff to return with finalized conditions addressing lighting, hours and neighbor coordination and to report back on traffic and school‑bus stop patterns in the area.