Get Full Government Meeting Transcripts, Videos, & Alerts Forever!
Get email alerts on the Land Use Storage Cup topic
No spam. Unsubscribe anytime.
Santee council approves 3‑story Extra Space Storage after heated public hearing; residents cite traffic, light and property‑value concerns
Summary
Santee City Council approved a conditional use permit for an Extra Space Storage facility at 10835 Woodside Avenue after a public hearing in which nearby residents warned the three‑story, 87,090‑square‑foot building would worsen traffic, increase light and noise and reduce property values.
Santee City Council approved a conditional use permit for an Extra Space Storage building at 10835 Woodside Avenue following a lengthy public hearing in which nearby residents said the project would worsen traffic, create light and noise problems and reduce property values.
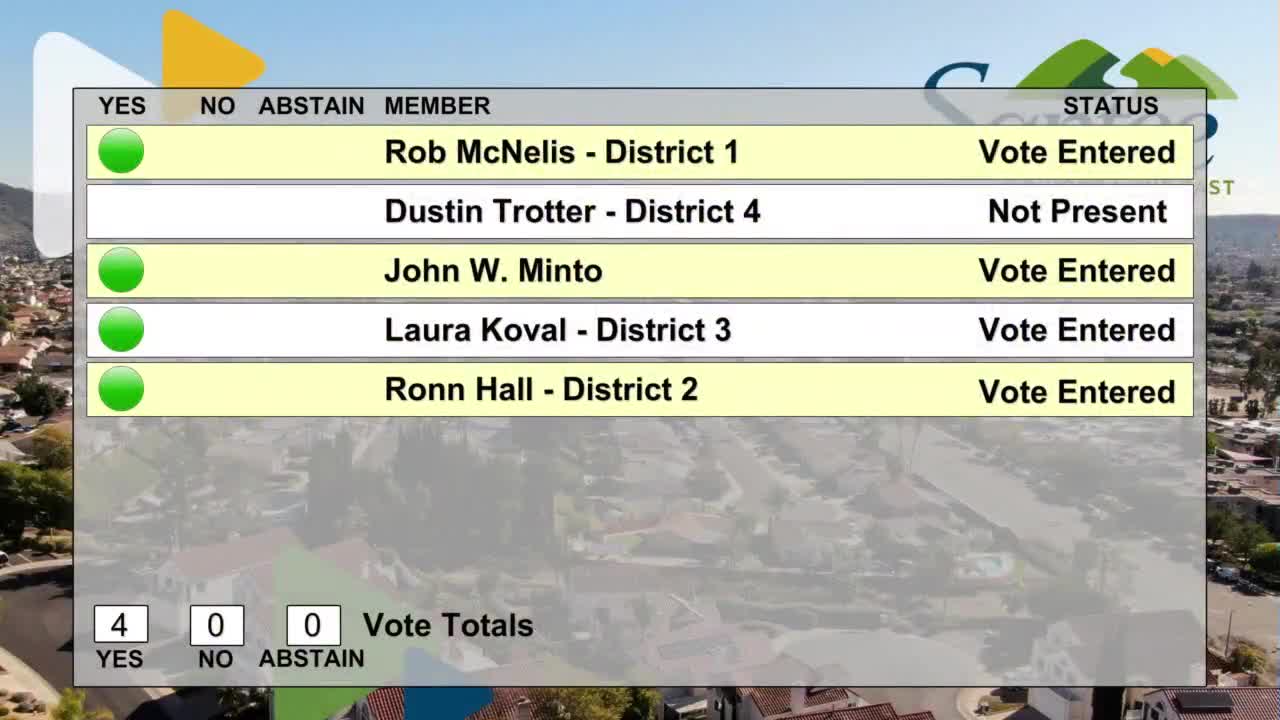
The council voted to approve the permit with three members voting yes; one member abstained and one was absent. The project team and city staff said the proposed facility meets zoning standards and that the project is categorically exempt from CEQA under CEQA Guidelines §15332.
Residents of the adjacent Riderwood Terrace condominium community and others said the three‑story building would block hillside views and pose safety problems at the single vehicle entrance and exit used by condominium residents. “The proposed expansion would create a almost 40 foot high industrial structure … completely blocking the natural hillside view,” said Robin Harrison, a Riderwood Terrace homeowner. Eric Farwell, president of the Ridewood Terrace Homeowners Association, asked whether the project could be limited to two stories as a compromise.
Applicant representatives said the proposal replaces an existing RV storage lot with a three‑story building, retains four one‑story storage buildings on site with modest demolition, adds landscaping and an alignment of the new driveway to match the opposite curb cut, and improves stormwater treatment where none currently exists. Architect David Mann said the portion of the new building within 50 feet of the residential district is stepped back to keep that part below the 25‑foot limit, reporting the design at 24 feet 10 inches along that interface. The full project would total about 87,090 square feet with three floors and a basement; the applicant estimated roughly 450 net new storage units and 18 parking spaces (17 required).
Speakers told the council they have experienced bright lights and construction noise from the existing facility and raised concerns about children waiting for school buses near Woodside Avenue. “Increasing traffic in an area where children gather is incredibly risky,” said Robin Harrison. Several speakers also cited lawsuits tied to the operator noted in public internet searches and questioned whether the company would be a good neighbor.
During discussion council members and staff noted that the site is zoned General Commercial and that a commercial facility can be developed there under current rules. Council members pressed the applicant on lighting and hours; staff and the applicant discussed operational hours and confirmed office hours proposed as 9:30 a.m.–6 p.m. on weekdays with storage access proposed at 6 a.m.–10 p.m. Councilmembers expressed preference for narrower access hours and additional mitigation. The council directed that final conditions address lighting orientation and shielding so illumination does not intrude on adjacent homes, consider a program to assist nearby residents for window or noise mitigation where feasible, coordinate on tree safety and any needed removals, and provide follow‑up on traffic and school bus stops in coordination with city staff.
Mayor and staff noted the city could not unilaterally require all community actions beyond the CUP conditions but encouraged the applicant to work with neighbors on operational issues. The applicant estimated post‑permit construction would take about 14 months from groundbreaking.
The council motion to approve passed with three yes votes; Councilmember Trotter was absent and Councilmember Hall abstained. The council record shows the item will return with final conditions reflected in the building permit and development agreement process.
The project will next proceed to building and engineering review for final permits; any changes to approved conditions, or unanticipated impacts, can be addressed in subsequent permit or enforcement actions by the city.