Get Full Government Meeting Transcripts, Videos, & Alerts Forever!
Get email alerts on the Lot Split Accessory Structure topic
No spam. Unsubscribe anytime.
Board approves lot split variance for Ochsner family, adds driveway easement condition
Summary
The Dodge County Board of Adjustment granted a variance allowing a proposed lot split that would leave an accessory structure on a newly created lot, subject to a driveway easement condition; the vote was 5-0.
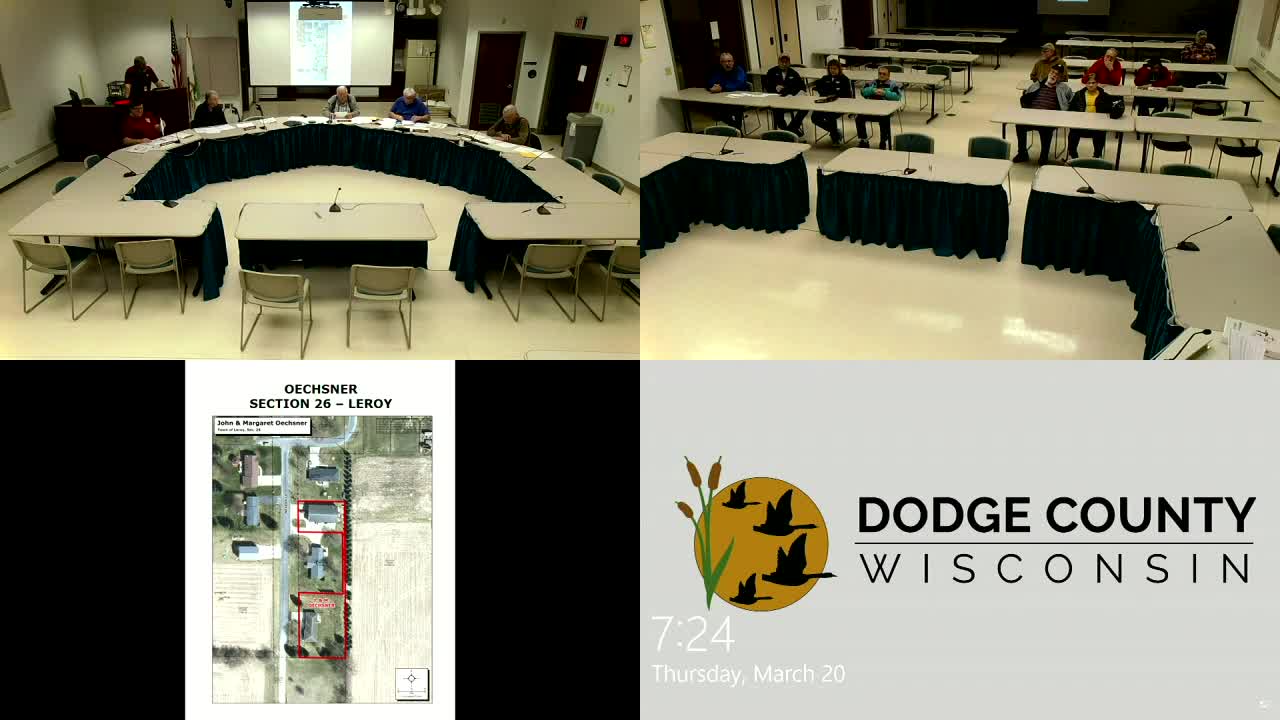
The Dodge County Board of Adjustment on March 20, 2025, granted a variance requested by John and Margaret Ochsner (Anthony J. and John A. Ochsner appeared) to allow an accessory structure to remain on a newly created lot that would not have a principal structure established or permitted.
County staff had denied the accompanying land-division request under subsection 5.2.2 of the Dodge County Land Use Code, which the staff report quoted as prohibiting an accessory structure on a parcel until the principal structure is established or under construction. The board concluded the property’s physical constraints created a hardship preventing a standard lot layout and voted 5-0 to approve the variance with a condition that a driveway easement be created to protect shared access.
Appellant Anthony J. Ochsner told the board the split was intended to let family members retain the shop while allowing the residence to be sold or retained separately in the future. Neighbors spoke in favor, noting the change would reduce burdens on the Ochsner parents. A neighboring resident, Darra Weinberger, asked questions about whether future business uses would be allowed; county staff clarified the lot would remain R-1 single-family unless the owners sought a rezone or conditional use permit in the future.
Board members discussed the shared driveway and strongly recommended an easement to protect access; the variance was approved with the driveway-easement condition and by a 5-0 roll call. The land-use administrator was directed to issue the land-division documents and incorporate the condition.
The staff report described the parcel as approximately 0.705 acre, in an R-1 single-family residential district, with a residence on the southern portion and a carpenter’s shop (accessory structure) on the northern portion. The report noted the purpose of subsection 5.2.2 is to ensure principal uses are established before accessory structures are permitted. The board found the existing lot layout and physical constraints left no practical alternative for the owners, and the proposal did not appear to harm the public interest.