Get Full Government Meeting Transcripts, Videos, & Alerts Forever!
Get email alerts on the Coast Rehabilitation topic
No spam. Unsubscribe anytime.
Board approves restoration and additions at 3920 Durango Street; owner to restore historic windows
Summary
The board approved design changes and a two‑story addition for 3920 Durango Street, a 1925 H. George Fink house, with conditions to restore original casement windows and to document permit plans before final approval.
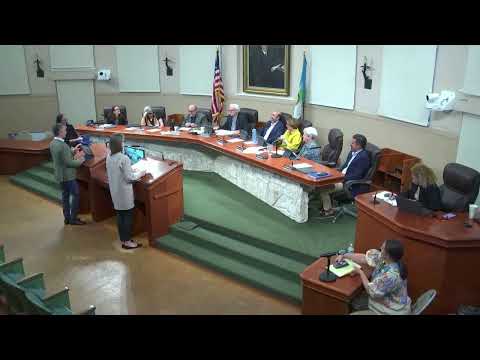
The Historic Preservation Board approved May 14 the certificate of appropriateness for work at 3920 Durango Street, a 1925 residence attributed to H. George Fink that the board designated a local landmark in 2024. The owner bought the house after a 2023 fire and proposed a two‑story rear addition, attached garage alterations and site work.
Architect Hamed Rodriguez said the project team worked with historic preservation staff to preserve and restore original features, salvage historic details where feasible and place the new addition behind the existing two‑story mass. Staff confirmed earlier Board of Architects review and recommended approval with standard conditions.
Board members praised the design choices to retain and restore original elements such as the fireplace, the front‑facing windows and the historic floor plan where possible. The board voted to approve the COA with conditions that require the applicant to submit final front elevations for the accessory structure at permitting, confirm window types and provide details for the terrace waterproofing and the pool‑facing stairs.
The owner’s architect said the front façade windows will be repaired or replaced to historic casement profiles and that the project team will pursue available historic tax‑incentive documentation during permitting.