Get Full Government Meeting Transcripts, Videos, & Alerts Forever!
Get email alerts on the Land Use Rezoning topic
No spam. Unsubscribe anytime.
Fort Myers Beach LPA unanimously recommends rezoning to rebuild Salty Crab with conditions
Summary
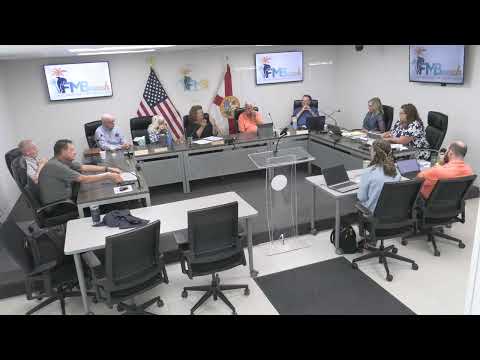
The Fort Myers Beach Local Planning Agency unanimously recommended approval May 13 of a Commercial Planned Development rezoning for 1154 Estero Boulevard to allow rebuilding of the Salty Crab restaurant and an ice cream shop after Hurricane Ian.
The Fort Myers Beach Local Planning Agency unanimously recommended approval May 13 of a Commercial Planned Development (CPD) rezoning for 1154 Estero Boulevard to allow rebuilding of the Salty Crab restaurant and a Sweet Willy's ice cream shop after Hurricane Ian.
The recommendation to town council would allow five deviations from the Land Development Code, including an increase in floor-area ratio (FAR) from the CPD standard to 1.96, zero-foot street and side setbacks where the commercial-resort standard requires larger setbacks, a 100% reduction in required parking (from 64 required spaces to 0 on-site), and increased sign area. The LPA recommendation included four staff conditions, among them a requirement to install cantilevered shade structures over the Estero Boulevard sidewalk and to comply with all state and federal permits.
Nut graf: The rezoning would permit a two-story replacement of the beachfront restaurant that operated at the site before Hurricane Ian. The applicant said the design responds to state and FEMA flood rules that require building habitable areas above ground level; that requirement drives the FAR request because more building area will be under roof than at the pre‑storm structure.
Staff and applicant presentation
Judith Frankel, community development director, told the LPA the CPD process requires comparison to the commercial-resort standards and explained why a CPD — not a variance — was needed for the higher FAR. "Staff finds that the CPD with deviations does meet the criteria set forth in sections 34‑85(b) and (c) and 34‑2162 of the land development code, as well as the comprehensive plan and recommends approval with conditions," Frankel said.
Fred Dralwick, planner for the applicant (RVI Planning & Landscape Architecture), said the rebuilt project would fit on the existing 5,256-square-foot lot, remain two stories and meet the downtown district height limits. He told the LPA that much of the pre‑storm restaurant’s ground‑floor area must now be elevated or moved because of floodplain requirements, and that change makes the FAR calculation higher. "A big part of that FAR is now we have to move everything up to the top floor," he said.
Key technical requests and staff response
- FAR: Applicant requested 1.96 FAR; staff noted the comprehensive plan's pedestrian commercial designation allows up to 2.5 FAR but CPDs are measured against commercial‑resort standards (1.2 FAR). The applicant said excluding certain ground‑floor circulation and storage from FAR calculation would lower the ratio but that approach was not permitted for this CPD.
- Setbacks: The request seeks 0‑foot street and side setbacks similar to the downtown zone, while commercial‑resort rules call for larger setbacks. Applicant argued the zero setbacks allow awnings that shade the public sidewalk.
- Parking: The proposal asks to reduce required parking from 64 spaces to zero on site, citing long historical operation without on‑site parking and nearby public parking. The applicant said a loading bay for vans and an off‑hours delivery arrangement with Lee County park parking would limit curb impacts, but that negotiations with Lee County are not final.
- Signage: The applicant revised its request during the hearing; the packet listed a combined sign area of 94.6 square feet and the applicant later asked for an additional roughly 15 square feet, for a total deviation of about 83 square feet above the 32‑square‑foot maximum for one business façade in the commercial district.
Public benefit, conditions and vote
The applicant proposed public benefits including a shaded sidewalk and public improvements along the adjacent park frontage. Staff recommended approval with conditions requiring a photometric plan that complies with turtle‑friendly lighting, cantilevered shade structures along Estero Boulevard, final architectural designs generally consistent with the submitted renderings, and that the applicant obtain all applicable state and local permits.
LPA members discussed delivery logistics, neighboring Margaritaville property impacts and the need for coordination with Lee County on the adjacent park and access. The motion to recommend approval included a nonbinding request that the town encourage Lee County to consider parking access arrangements in Crescent Beach Park to support deliveries; the motion passed unanimously (recorded votes: Jane — Aye; Jim — Aye; Don — Aye; Doug — Aye; John — Aye; Anita (chair) — Aye).
What comes next
The LPA recommendation goes to the Fort Myers Beach Town Council for final action. If council approves the ordinance, the applicant will still need development order approvals, a building permit review that will include FEMA and DEP/CCCL compliance, and any state permits required for beachfront construction.
Ending: The LPA emphasized that approval of the CPD rezoning does not grant a blanket building permit; final permitting, FEMA elevation requirements, DEP approvals for CCCL areas, and the town’s development order process remain required before construction can begin.